
Prepare your sales launch
Present the architecture, outdoor spaces and atmosphere with 3D renderings. Define the views required for the development website, brochure and launch campaigns.
3D imagery for property developersFrom photorealistic renders to immersive virtual tours, we turn your real-estate projects into compelling visual experiences.
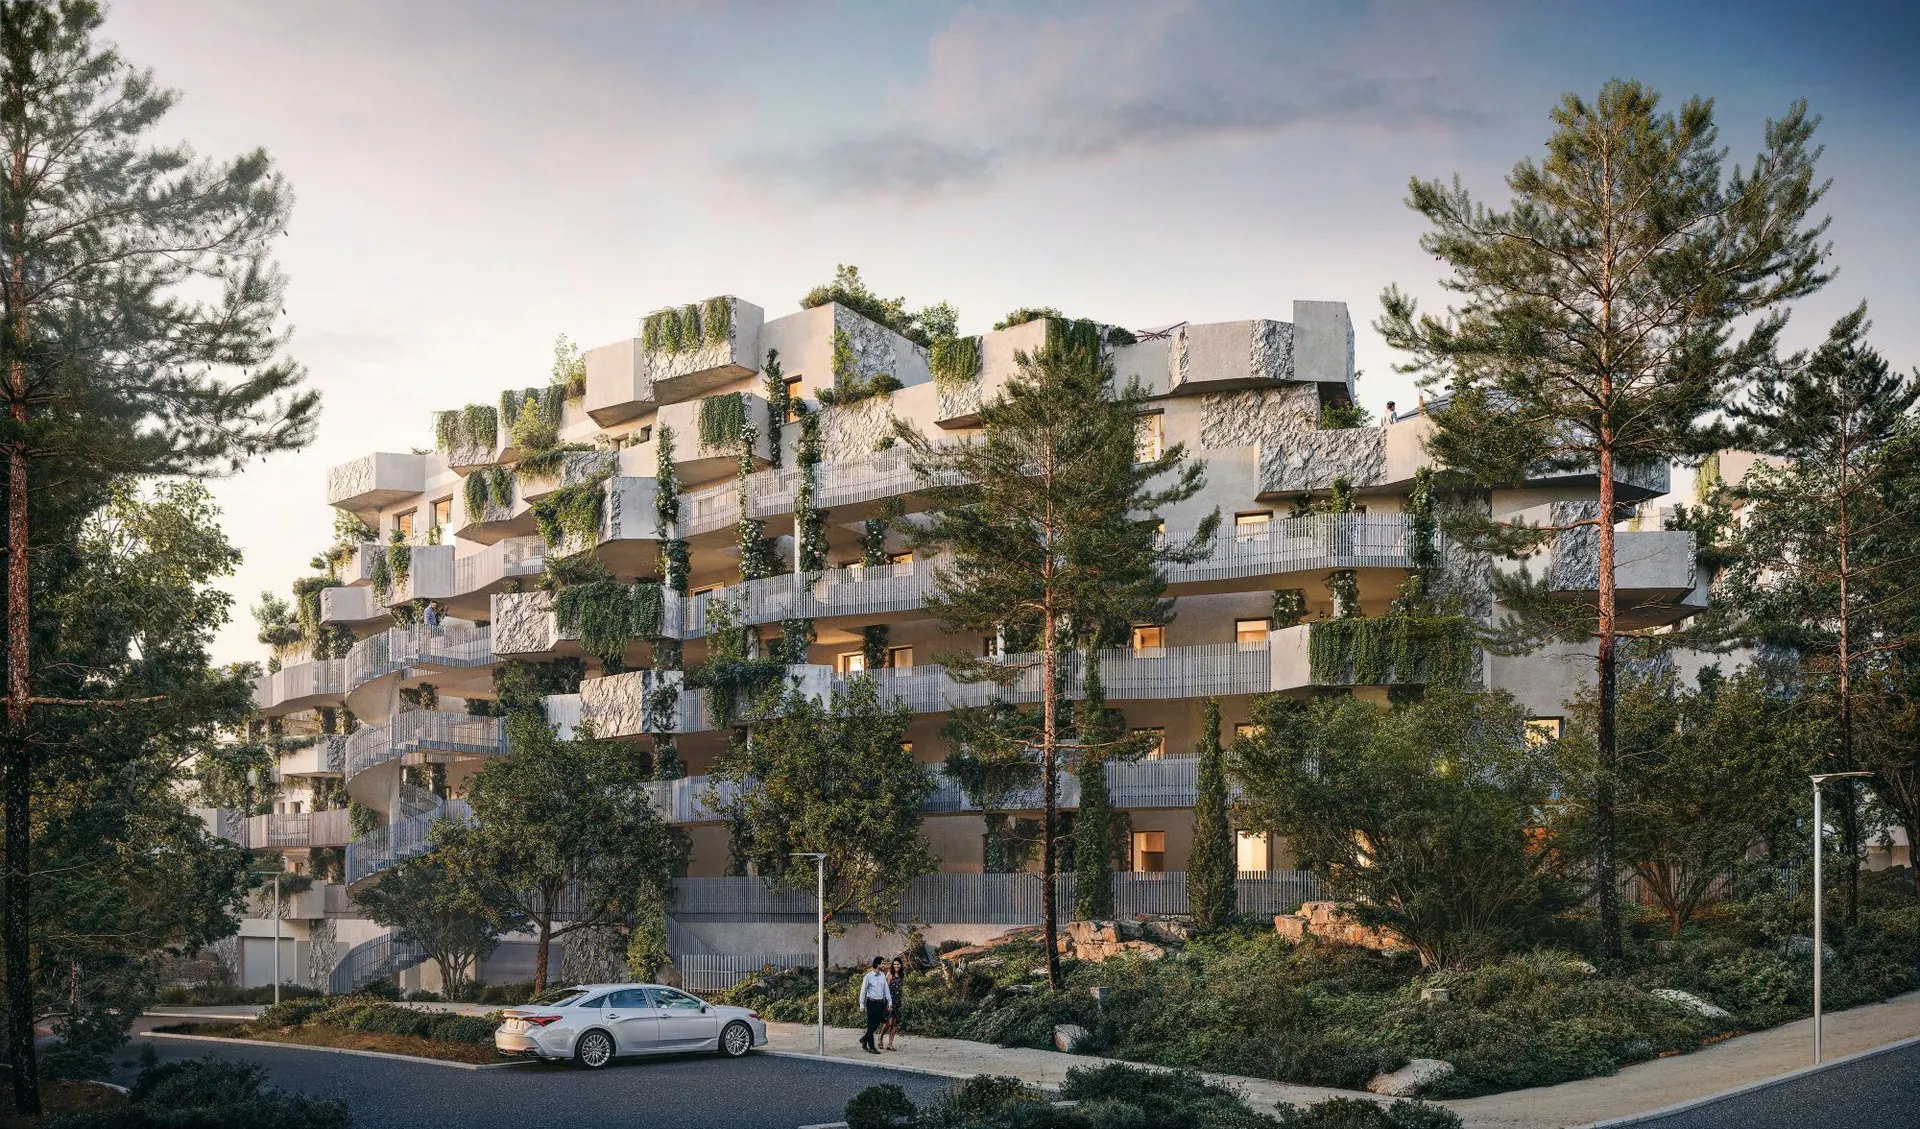
Let your buyers visualise your real-estate development before construction begins, with photorealistic 3D renderings for your sales and marketing materials.
Learn more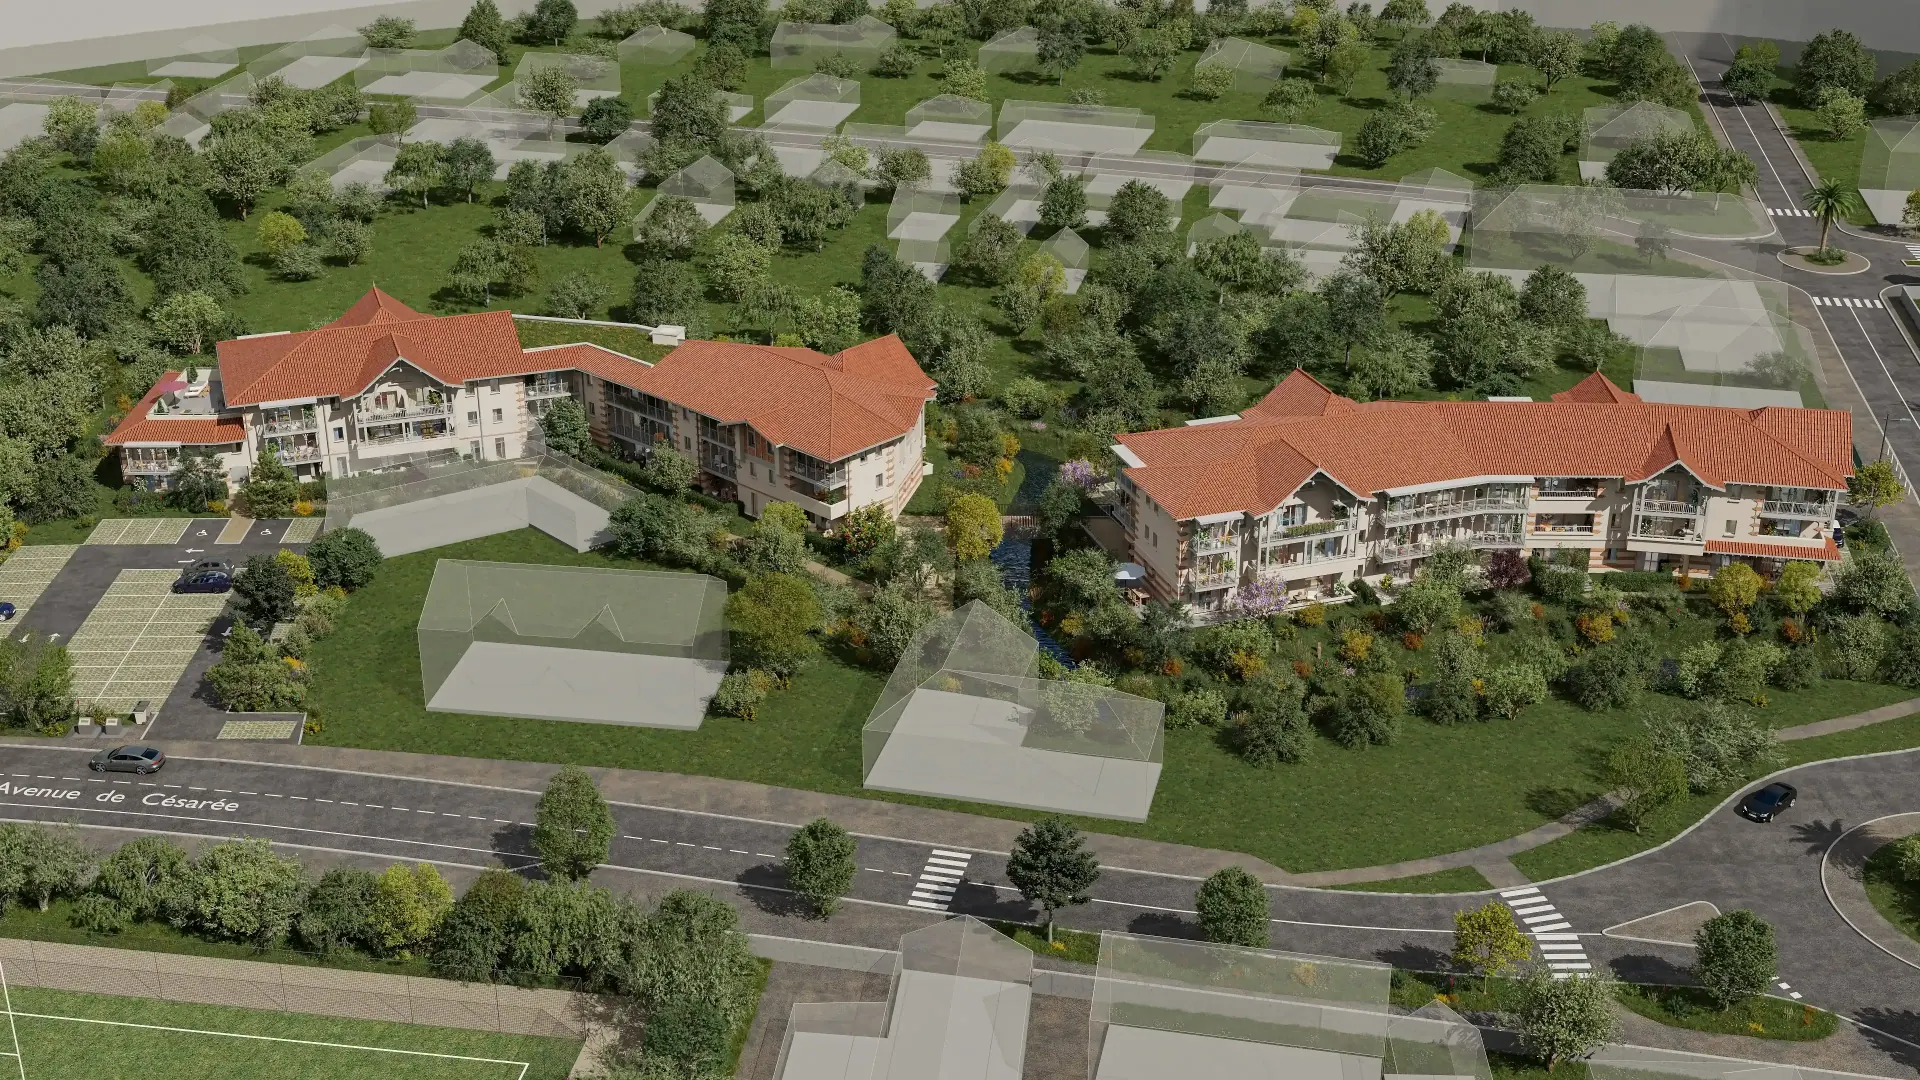
Spin your project through 360°. An interactive orbital model that reveals volumes and layout.
Learn more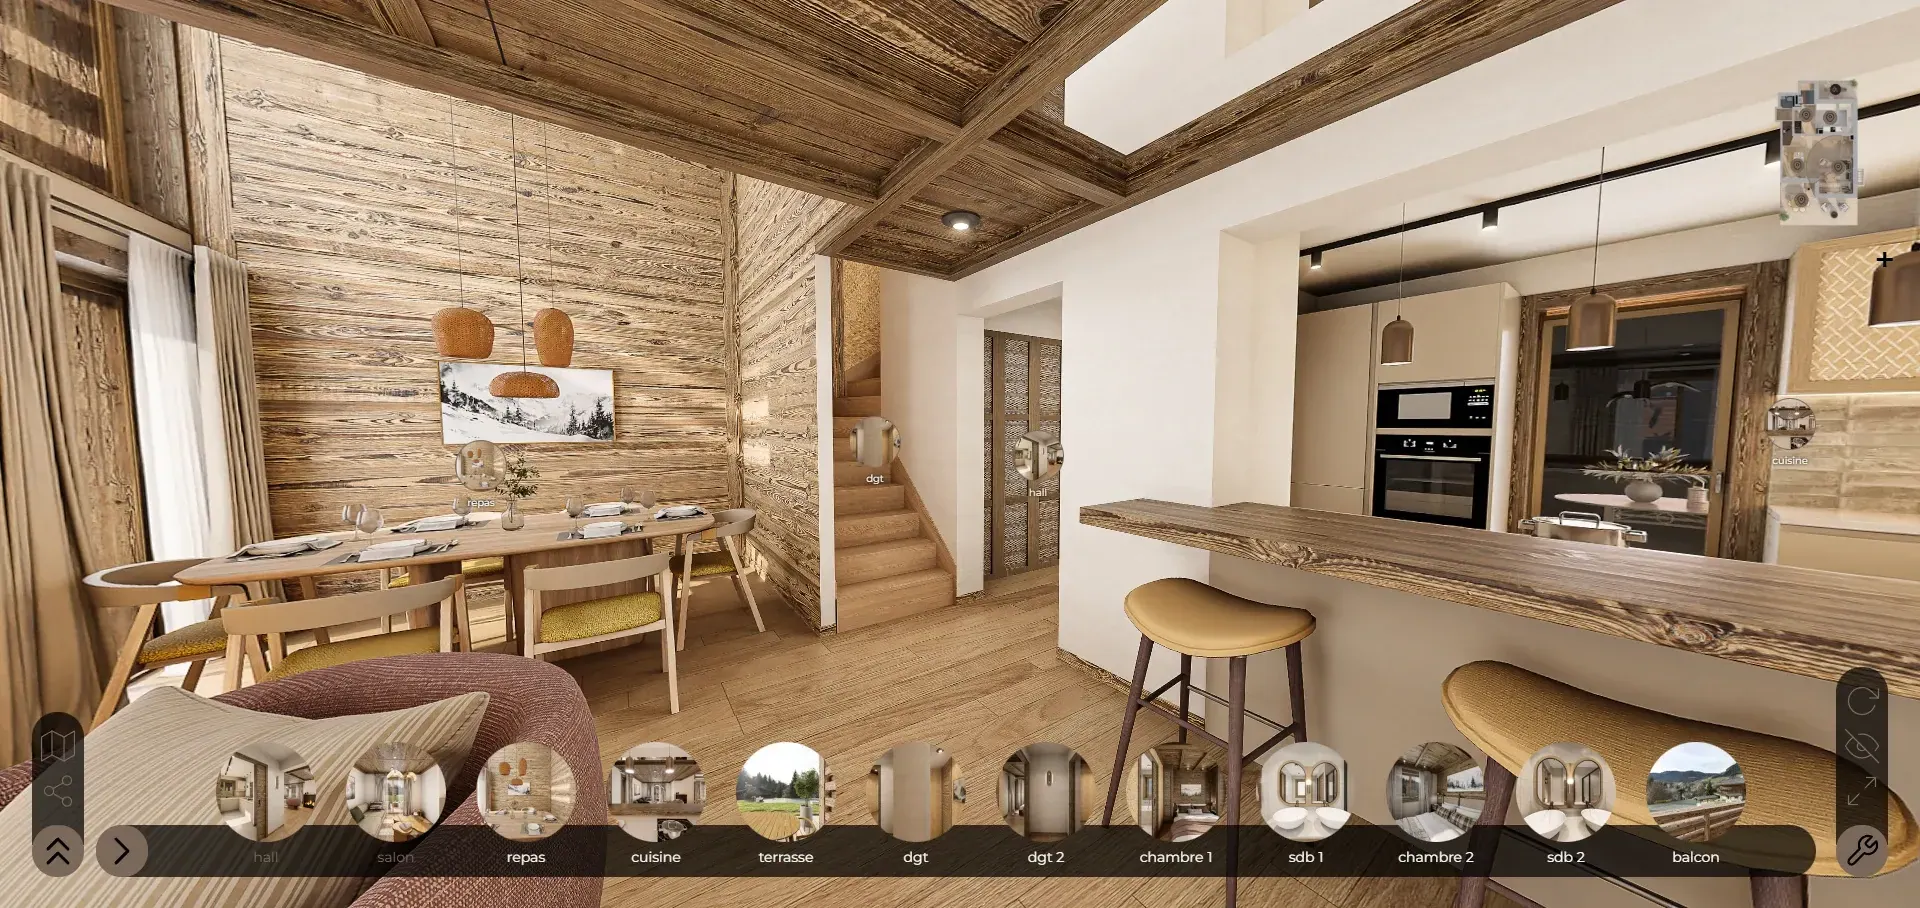
Immerse your buyers at the heart of the property. A real-estate virtual tour explorable on every screen.
Learn more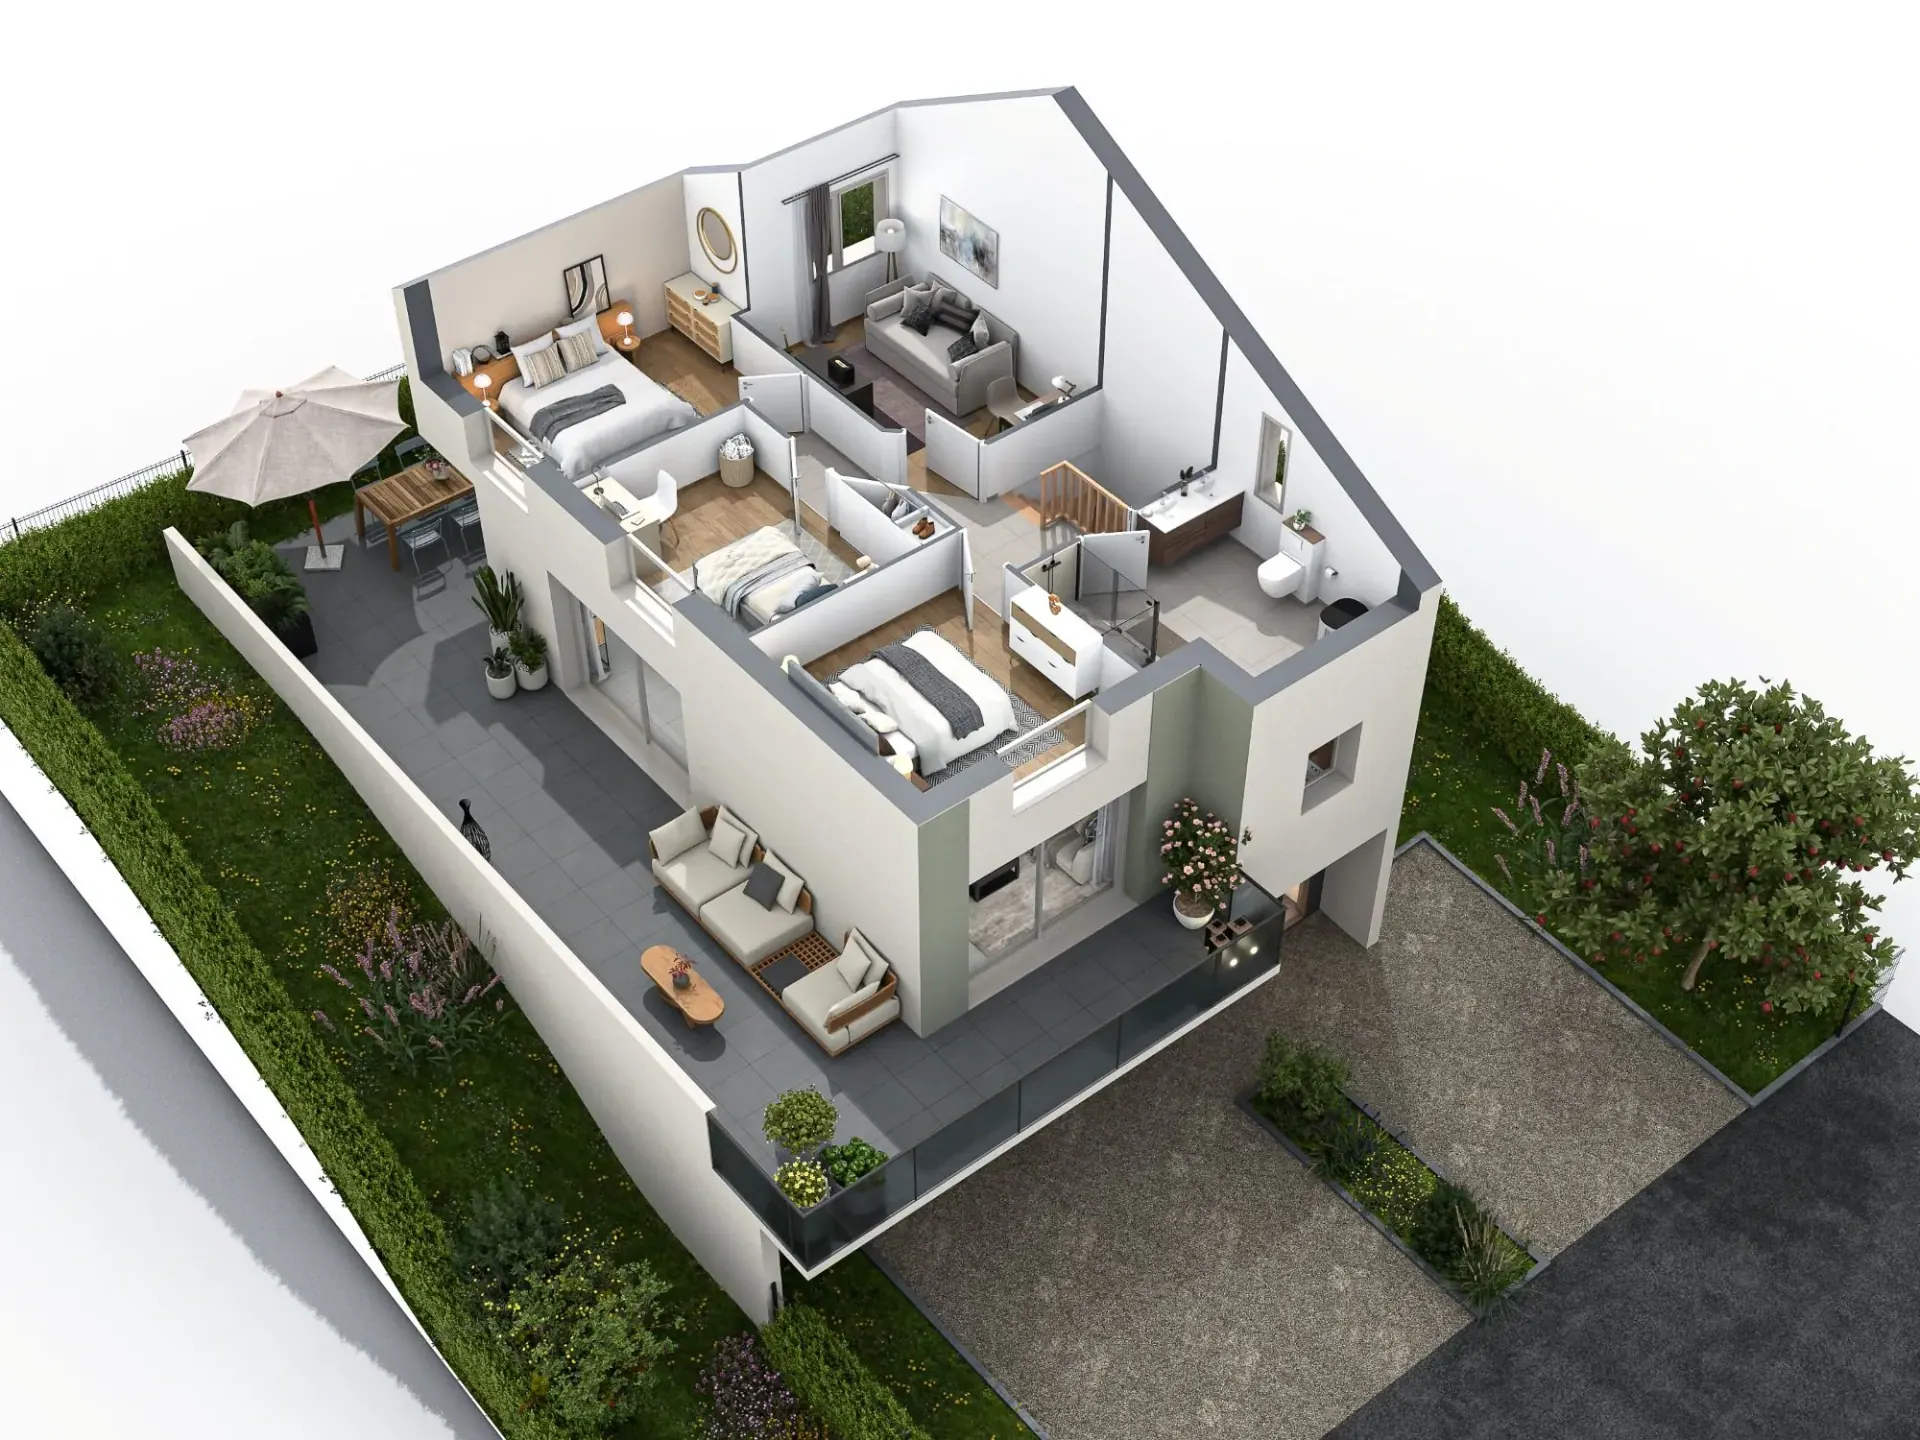
Make every floor plan easy to understand. 3D floor plans that turn floor areas into real living spaces.
Learn more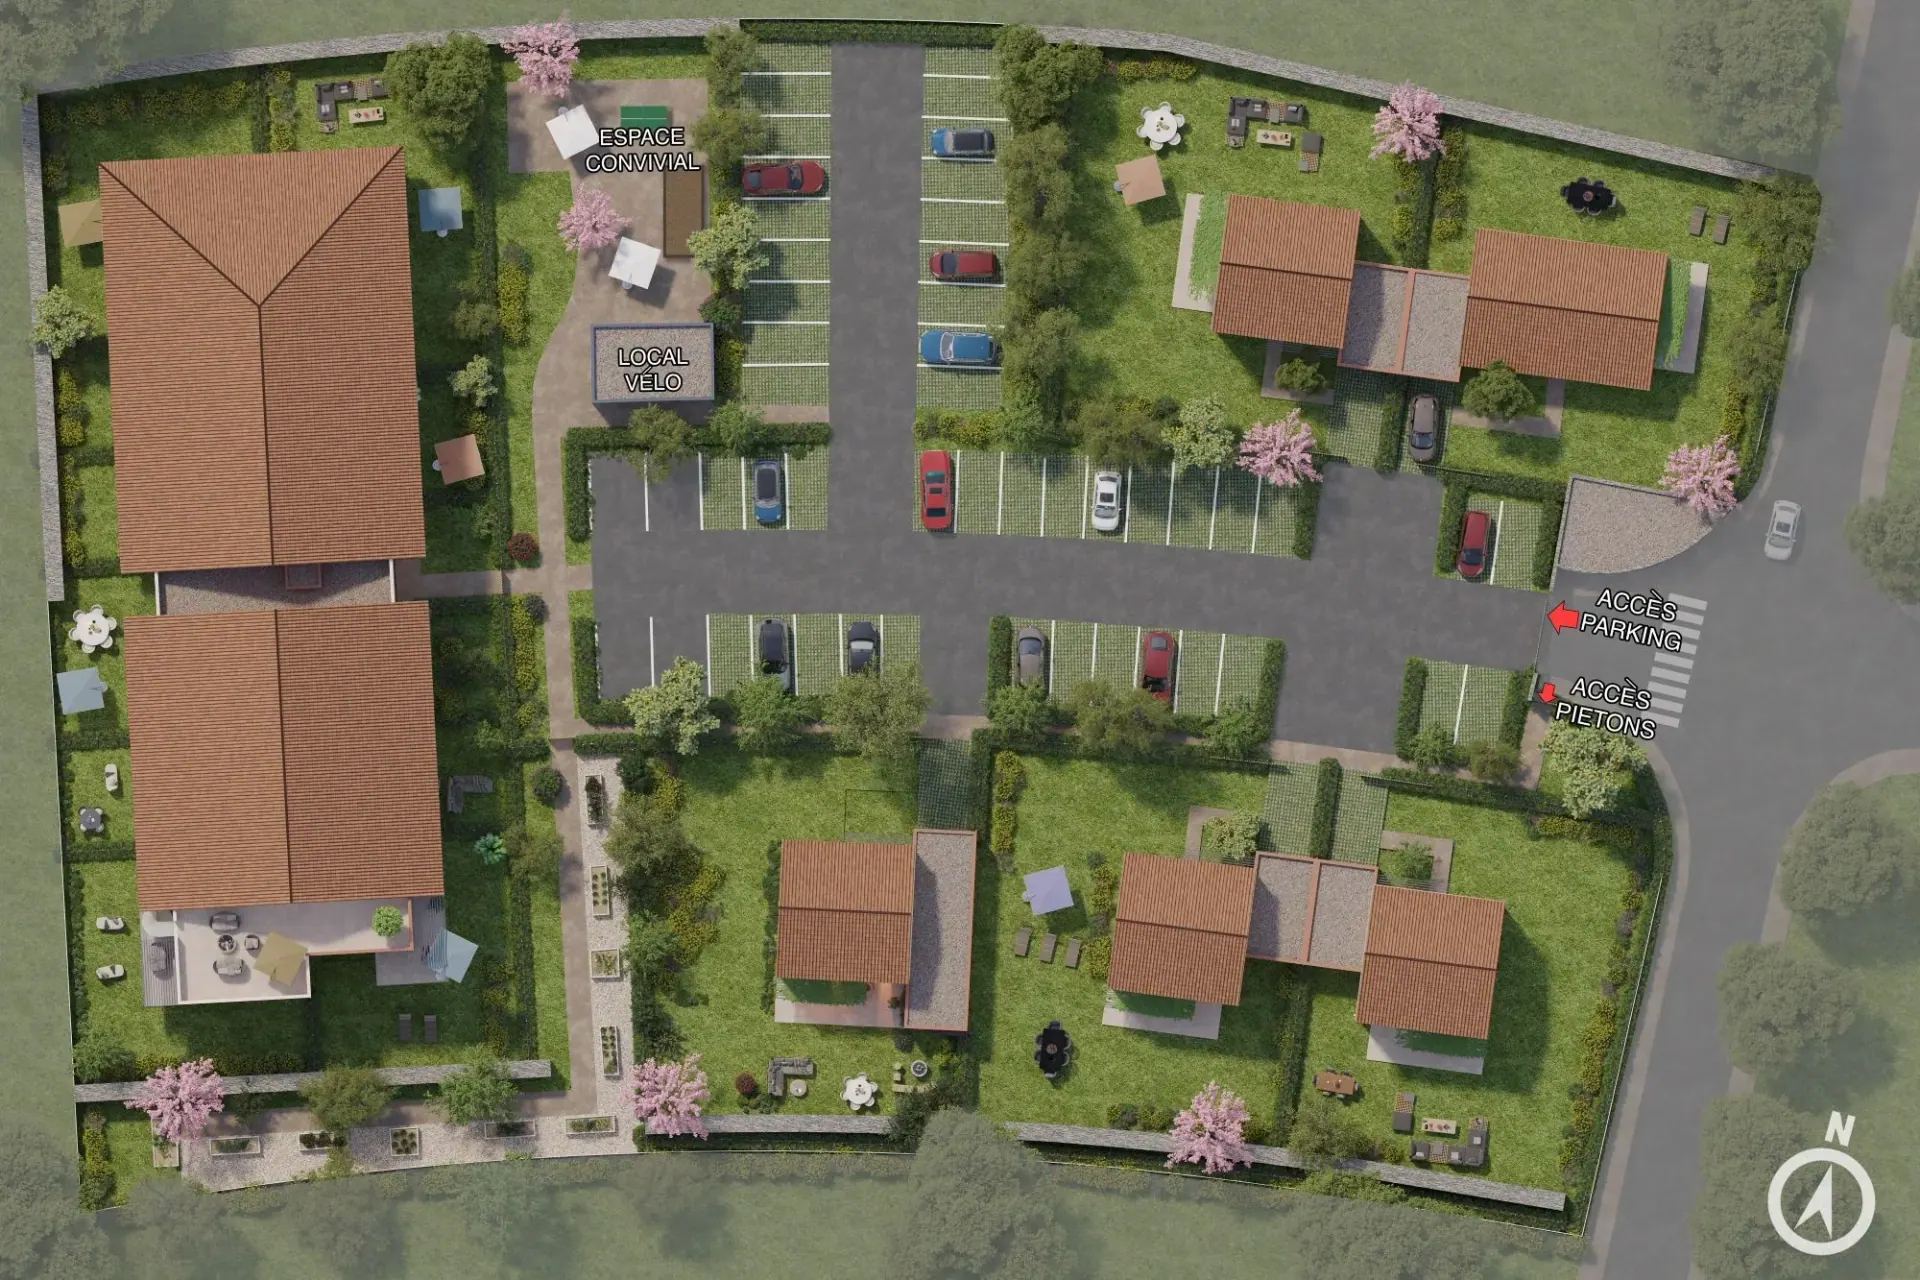
Grasp the project at a glance. A 3D site plan that showcases the layout and the outdoor areas.
Learn more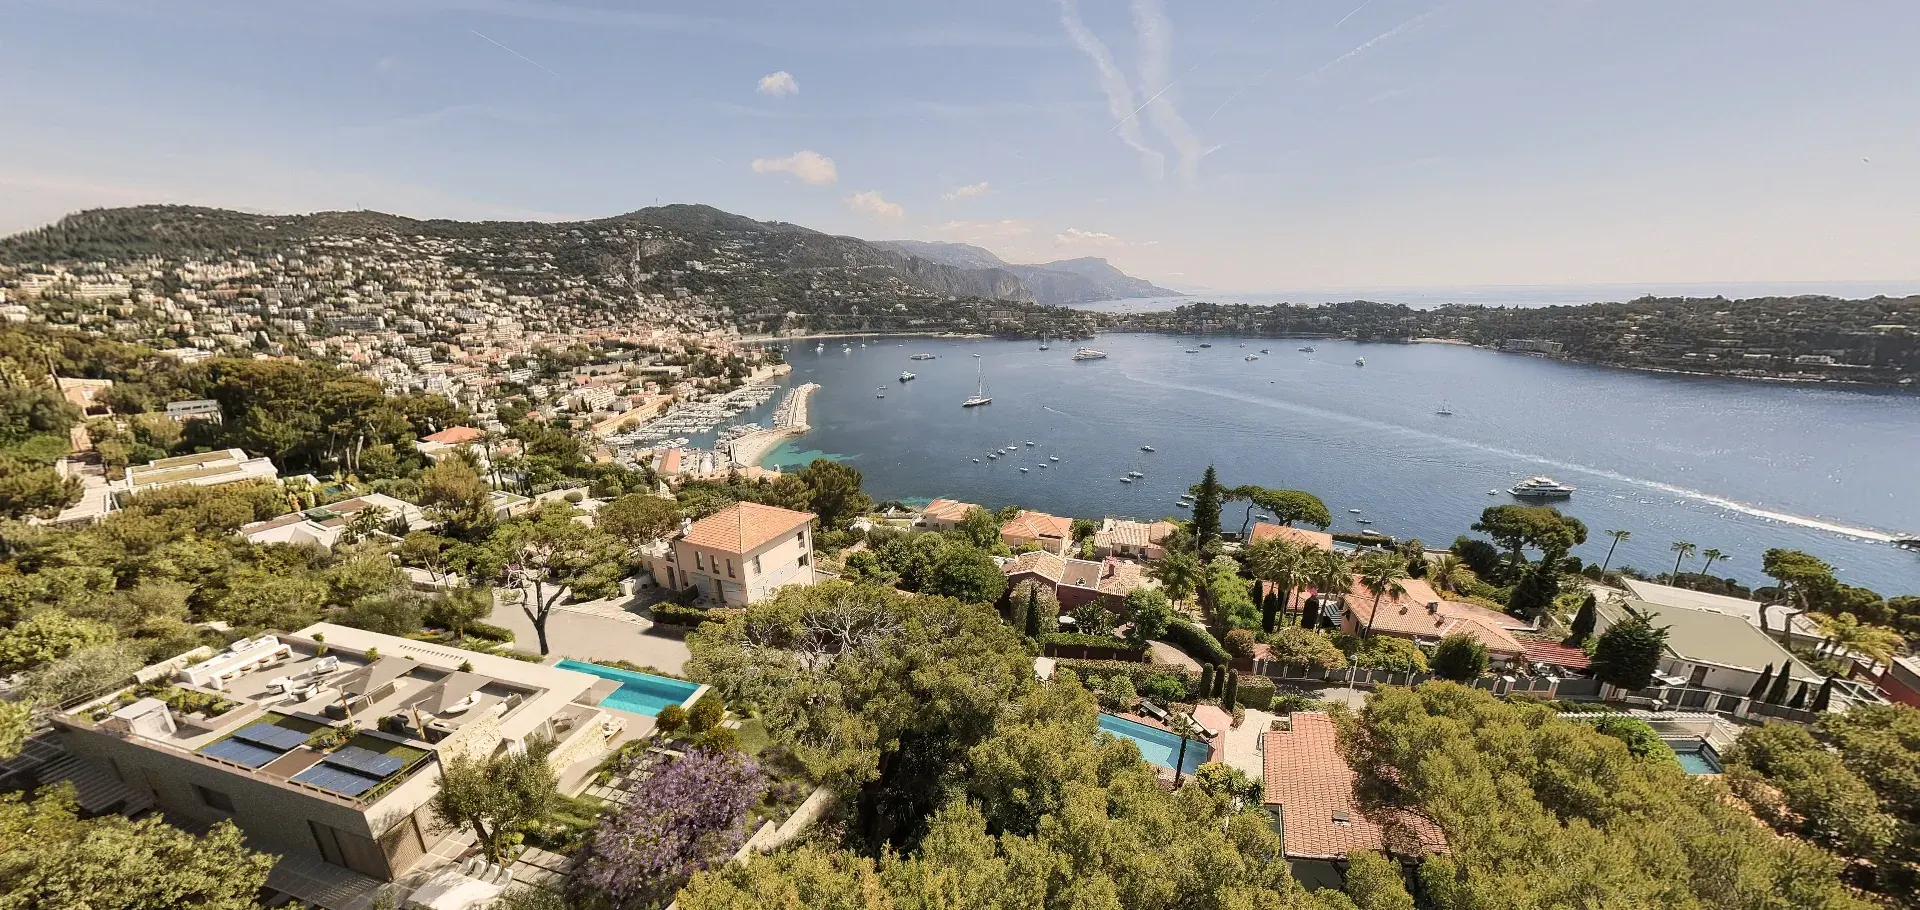
Offer a 360° view. An immersive panorama to explore the project from every angle.
Learn more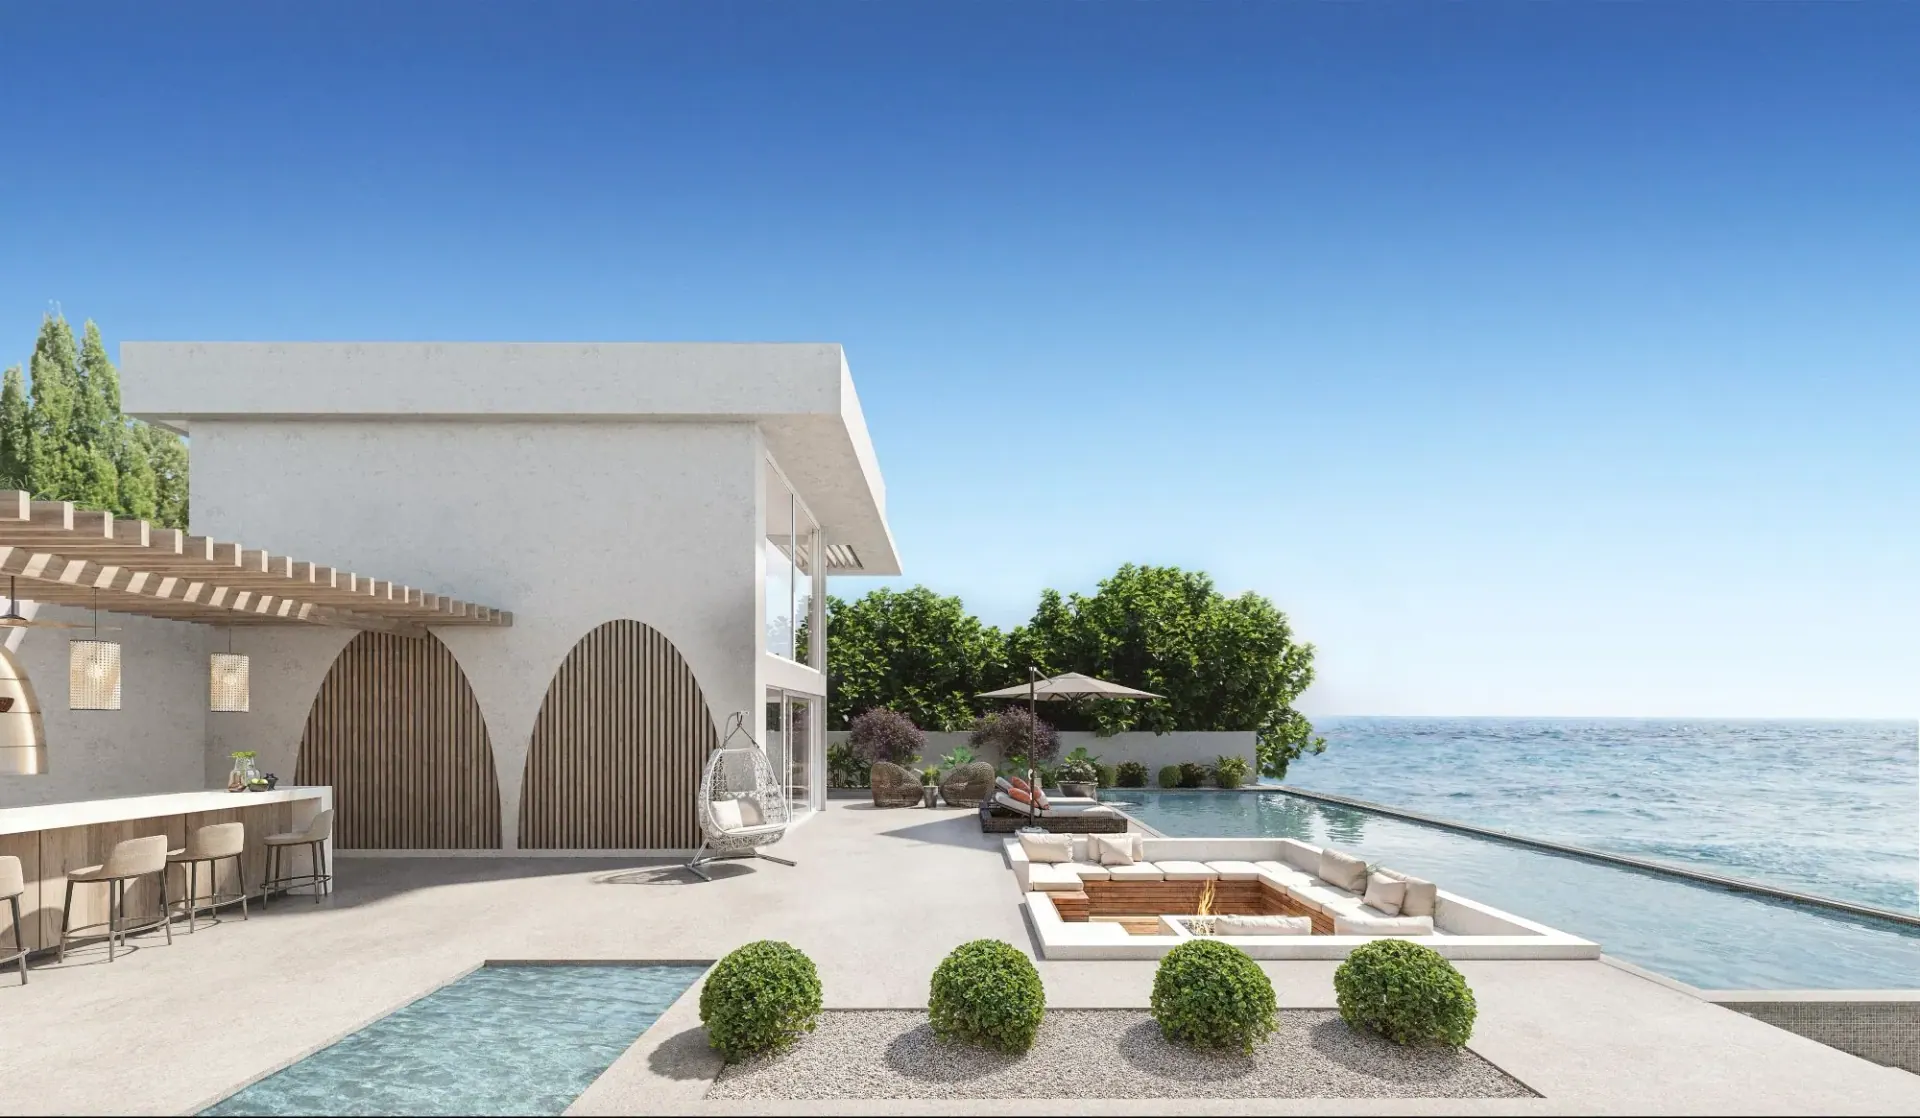
Tell your development’s story in motion. A real-estate 3D film that grabs attention and sticks.
Learn more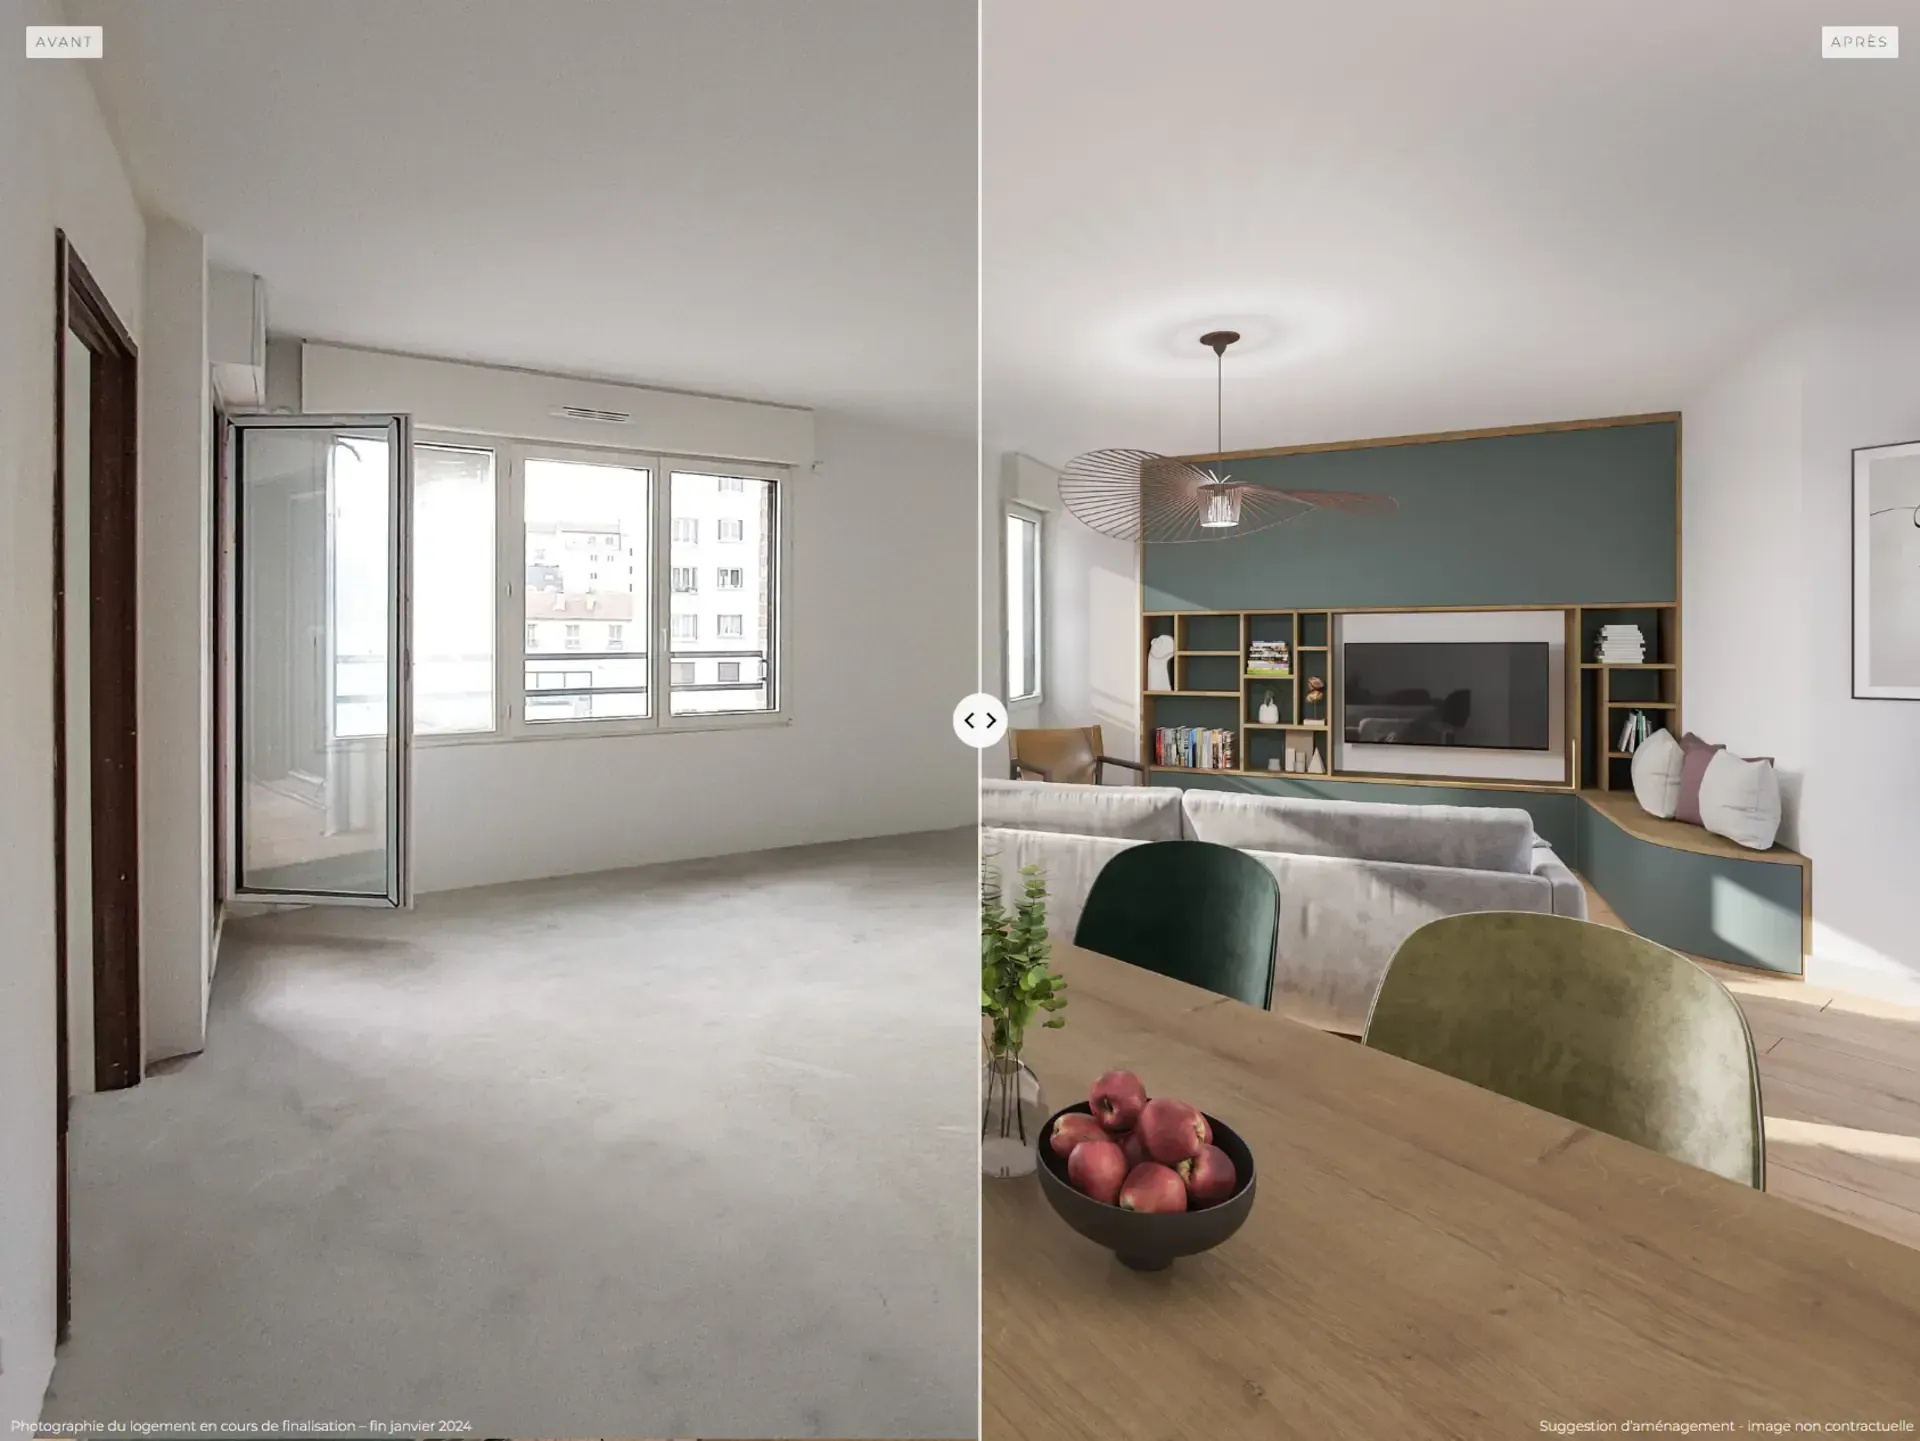
Reveal the potential of a renovation. A before / after comparison that removes any last doubts.
Learn moreChoose the materials needed at each stage of an off-plan development, from launch to individual unit presentations. We work with your sales team, architect and communication agency to define imagery and experiences for residential and commercial projects.
Present the architecture, outdoor spaces and atmosphere with 3D renderings. Define the views required for the development website, brochure and launch campaigns.
3D imagery for property developersMake orientation, circulation and layouts clear with 3D floor plans and virtual tours. Use these materials to present individual units during sales meetings.
Virtual tours for off-plan salesShow building locations, access and shared spaces with a site plan or orbital model. For commercial developments, explain how spaces are organised and used.
Orbital models for property developmentsTell us the development type, location, number of buildings or units, intended materials and launch date. Specify which plans and material references are available so we can define viewpoints, formats and review stages.
Discuss your property developmentExplore our projects to assess architectural treatment and atmosphere, then compare floor plans and films for your campaign.
Start with the question your buyer needs to answer. Images, plans and interactive experiences serve different purposes. Combine them around the information you need to communicate and your sales channels.
A rendering presents a chosen viewpoint; a film arranges views into a narrative. Specify the façades, rooms and outdoor spaces to highlight, along with campaign formats.
A 3D floor plan provides an overview. A virtual tour connects interior viewpoints to explore rooms. Define the relevant unit types before commissioning every individual variation.
A site plan explains the overall layout in one view. An orbital model shows volumes from different exterior angles. Scope any unit information and interactive features separately.
A before/after comparison shows the existing and proposed space using consistent framing. A 360° panorama lets viewers look around from one position; connected panoramas can form a tour.
Start with how the space will be used: reception, workspaces, circulation, access and surroundings. Images explain the atmosphere; plans and overviews clarify organisation. Distinguish illustrative fit-outs from elements already confirmed in the development.
Gather available plans, sections, elevations and material references. Identify viewpoints that explain building volumes and context. Assign someone to consolidate feedback and distinguish image adjustments from changes to the architectural design.
Share brand guidelines, distribution channels and campaign dates alongside the architectural brief. Plan horizontal and vertical crops, text areas and variations. Ask the quotation to specify delivered files, permitted uses and the approval process with the developer.
Prepare the brief once your documents establish the volumes and useful viewpoints. Before final production, identify confirmed elements and those likely to change. Allow time for developer, architect and agency approvals before publication.
Specify the location, development type, number of buildings and unit types, required materials and launch date. Attach or describe available plans, elevations, sections, material references and any digital model. Identify documents that are still provisional.
Compare the same scope: number of views or unit types, surroundings, fit-out, resolution, formats and review stages. For interactive materials, also check integration, hosting, updates and included features. Price alone does not describe these differences.
Identify unit types and differences relevant to sales, such as layout, orientation, floor or outdoor space. A single visual may not represent every variation. The brief helps determine which materials can be shared and which need separate versions.
No. A 3D virtual tour can be created from plans before construction. This differs from a photographic 360° capture of an existing property. Define the rooms, interior design and viewing positions to include.
The number of deliverables, building and surroundings complexity, source document quality, fit-outs and interactive features affect production work. Timing also depends on approvals and design changes. Scope and schedule therefore need to be confirmed in the quotation.
You know your development but are unsure which materials you need? Describe your objective, available documents and deadline to scope your enquiry.
Describe my development and request a quote