
Before and after 3D visuals to reveal renovation potential
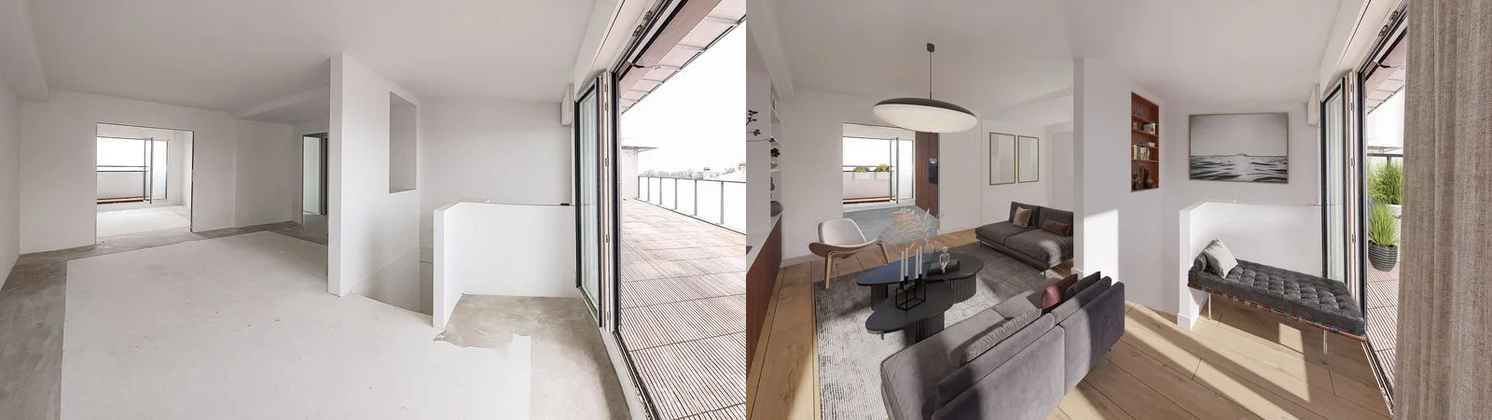
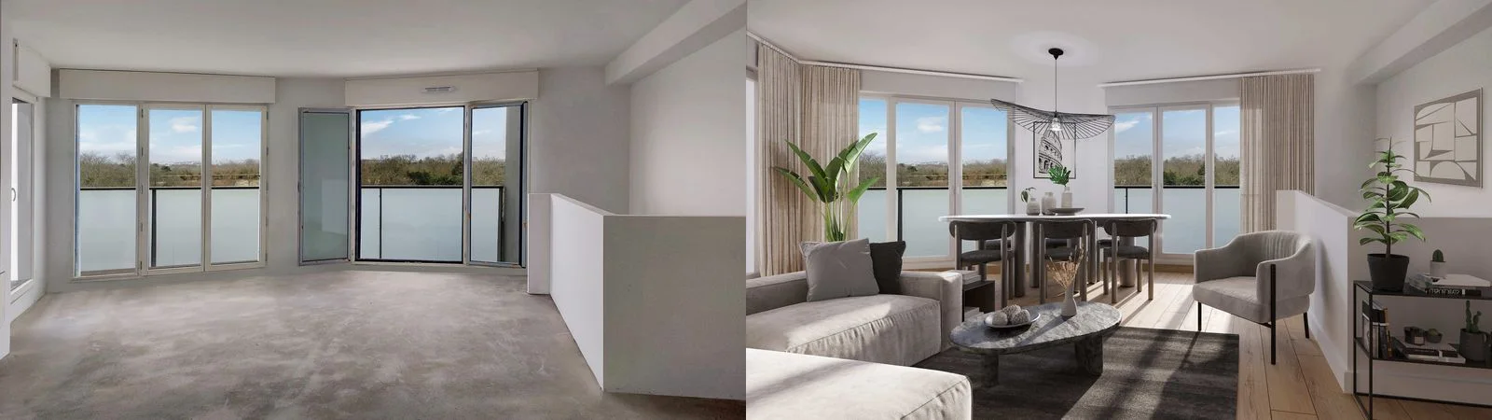
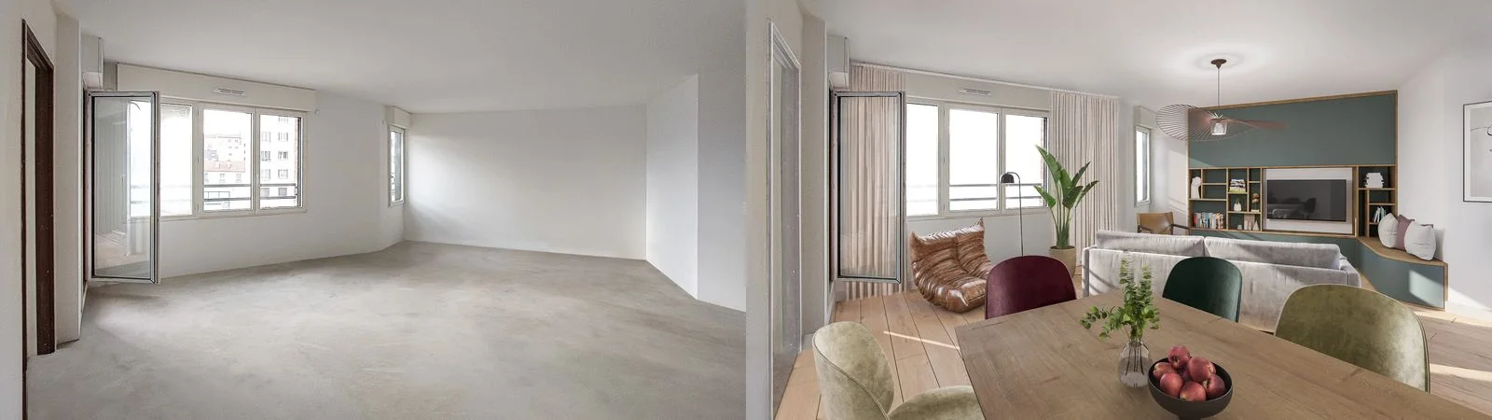
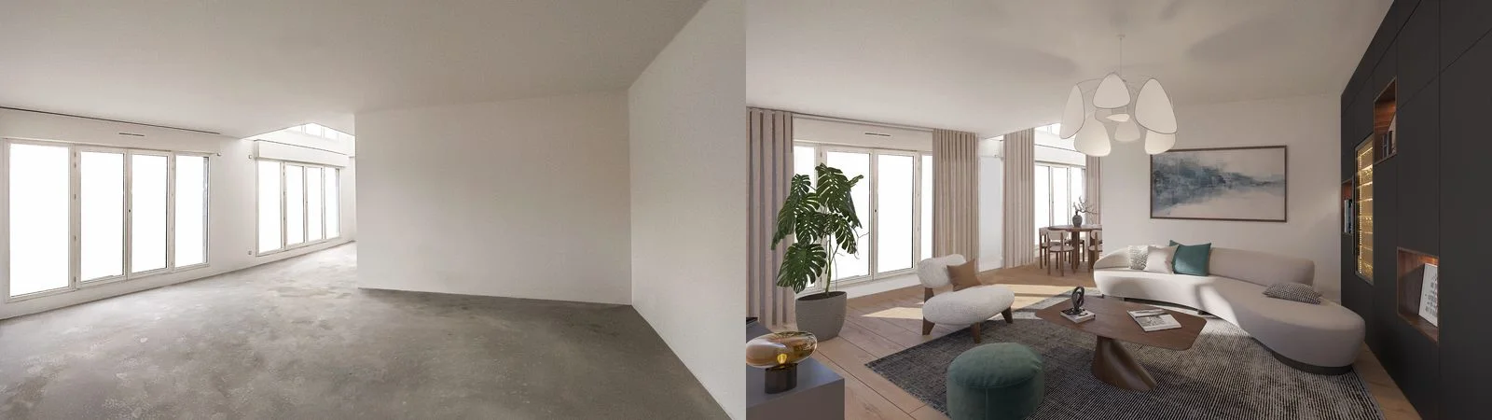
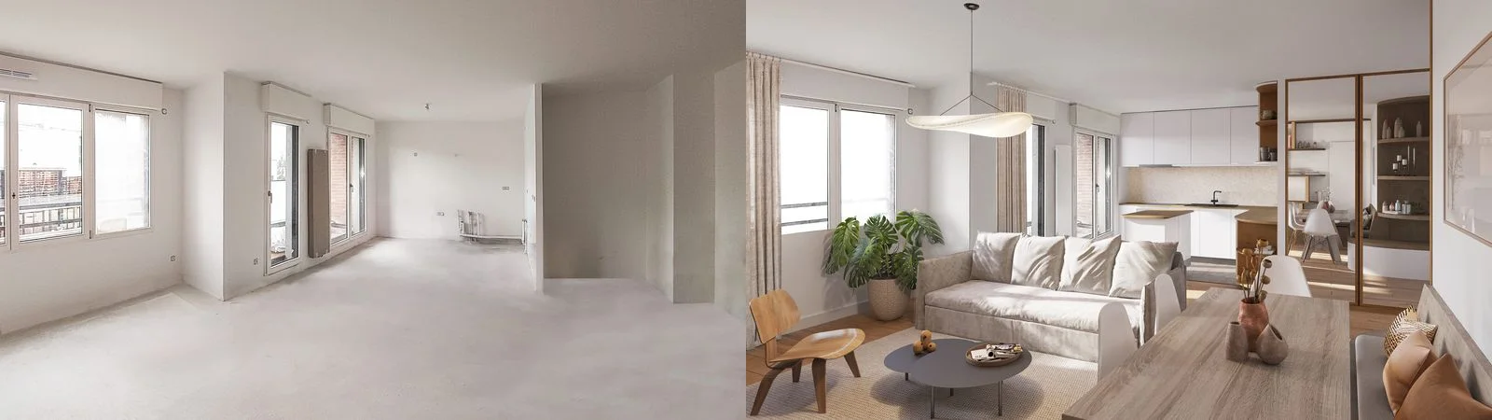
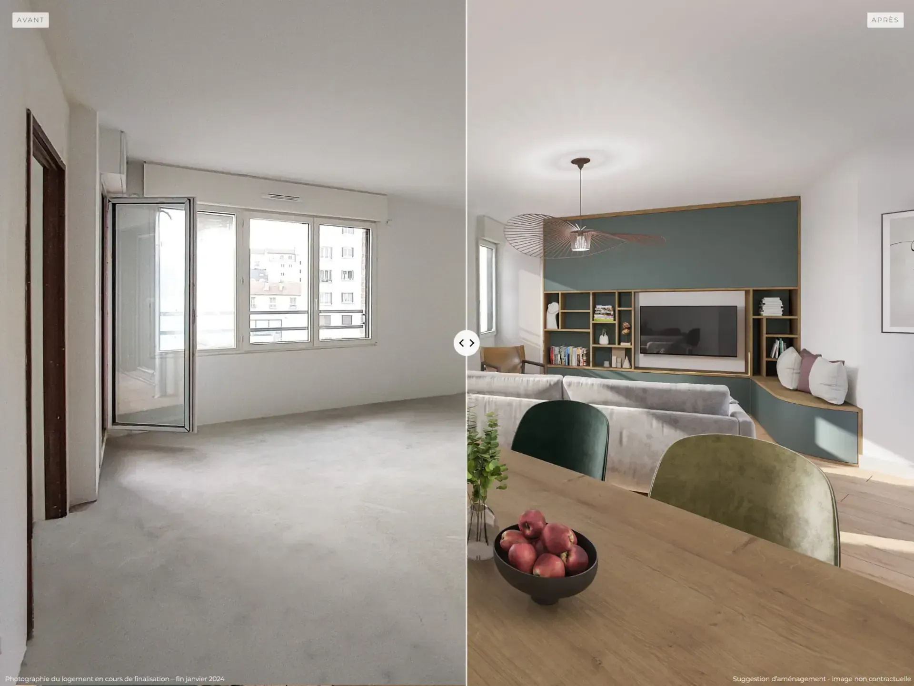
Help stakeholders compare an existing space with a proposed design. Using the available materials, we create a 3D projection that makes the changes easier to understand. For an empty or dated room, the same method works as virtual home staging: furniture and decoration are projected onto the photo of the existing space, in the same framing.
Visual comparison confronting an existing photo with a 3D projection of the finished project, in the same framing.
A real-estate before / after comparison reveals the potential of a property or a construction site by confronting the existing state with the final vision in the same framing. It works for renovation, rehabilitation, the transformation of office spaces or the enhancement of an exterior. Vizion Studio delivers a before / after in 3 to 5 days, as a still image or an interactive slider to embed on a web page.
Before / after comparisons from our 3D portfolio
Real renovations, revealed by the before / after comparison. Open each comparison to slide between the existing space and the final project.
Your deliverables
What you receive
Scope agreed before production
Provide existing photographs, available plans and a description of the proposed changes. We agree the number of views and comparison format together.
Materials tailored to your role
Property developers
Present a residential or commercial development before completion. We define the views and materials needed for your launch, sales meetings and individual units.
Choose your property sales materialsArchitects and project owners
Make volumes, materials and the project’s surroundings easier to understand. Viewpoints are based on your plans to help explain the architectural intent.
Prepare your architectural briefReal estate communication agencies
Use 3D deliverables across your campaign: development websites, brochures, signage and digital media. Formats and reviews are agreed with your creative team.
Plan your campaign deliverablesFrom brief to ready-to-use materials
Four stages, with scope and timing agreed together.
- 01
Brief and documents
Share available plans, objectives, required materials and your schedule.
- 02
Scope and quotation
We define deliverables, viewpoints, formats and review stages.
- 03
Production and reviews
We produce proposals and incorporate the agreed feedback from your team.
- 04
Delivery and distribution
Receive approved materials in the formats planned for your marketing.
Before/after, rendering, film or virtual tour?
Each 3D asset meets a different need. Here's how they compare.
The highlighted column is the best-suited asset to showcase a renovation.
| Before / After | 3D rendering | 3D animation film | Virtual tour | |
|---|---|---|---|---|
| Visual proof of potential | Very high | Medium | High | Medium |
| Requires an existing photo | Yes | No | No | No |
| Production time | 3 to 5 days | 3 to 5 days | 20 to 30 days | 5 to 10 days |
| Sales use | Social, sales pitch | Brochures, advertising | Social, campaigns | Site, social |
| Format | Image or slider | Still image | Video | Web link |
Practical guidance
Prepare your 3D project
Property CGI: How 3D Renders Help Sell Off-Plan Homes
Property CGI lets developers sell off-plan homes before they're built. How pre-construction 3D rendering wins buyers, funds launches and reduces sales risk.
Read the guideReal-Estate 3D Marketing: A Visual Toolkit for Developers
A developer's guide to real estate 3D marketing: every CGI asset, what each one sells, and how to combine property marketing visuals across the funnel.
Read the guide
Before starting your project
Can a before / after work as virtual home staging?
Yes. For an empty, cluttered or dated room, we project furniture and decoration onto the photo of the existing space, in the same framing, and the comparison shows both states. The image remains a proposal: it should be presented as such and does not replace a survey or approval of the works.
Which deliverables are included in the quotation?
Provide existing photographs, available plans and a description of the proposed changes. We agree the number of views and comparison format together.
What budget should I allow for this 3D service?
The budget depends on the number of deliverables, project complexity, level of detail and distribution channels. Share your requirements and documents for a quotation based on the actual scope.
Which documents are needed to start?
Send available plans, material and design references, required views or spaces and your target date. If the brief is incomplete, we will identify the missing information during scoping.
How are timing and reviews organised?
We agree a schedule after reviewing the brief, separating first proposals, your feedback and final delivery. Changes to plans or scope may require a revised schedule.
How does this differ from other 3D services?
The projection illustrates a renovation proposal. It is not a technical survey or confirmation that the proposed work is feasible.
How can the deliverables be used and updated?
Formats, permitted uses and any hosting arrangements are specified in the quotation. Tell us about planned updates or variations so we can account for them in the scope.
Let’s discuss your property project
Tell us about your development, the materials you need and your schedule. We will define the deliverables and quotation with you.