
3D rendering services and property CGI for your developments
Give buyers a clear view of your development before construction. As an architectural visualisation studio, we create exterior and interior 3D renders from your plans for brochures, development websites and marketing campaigns.
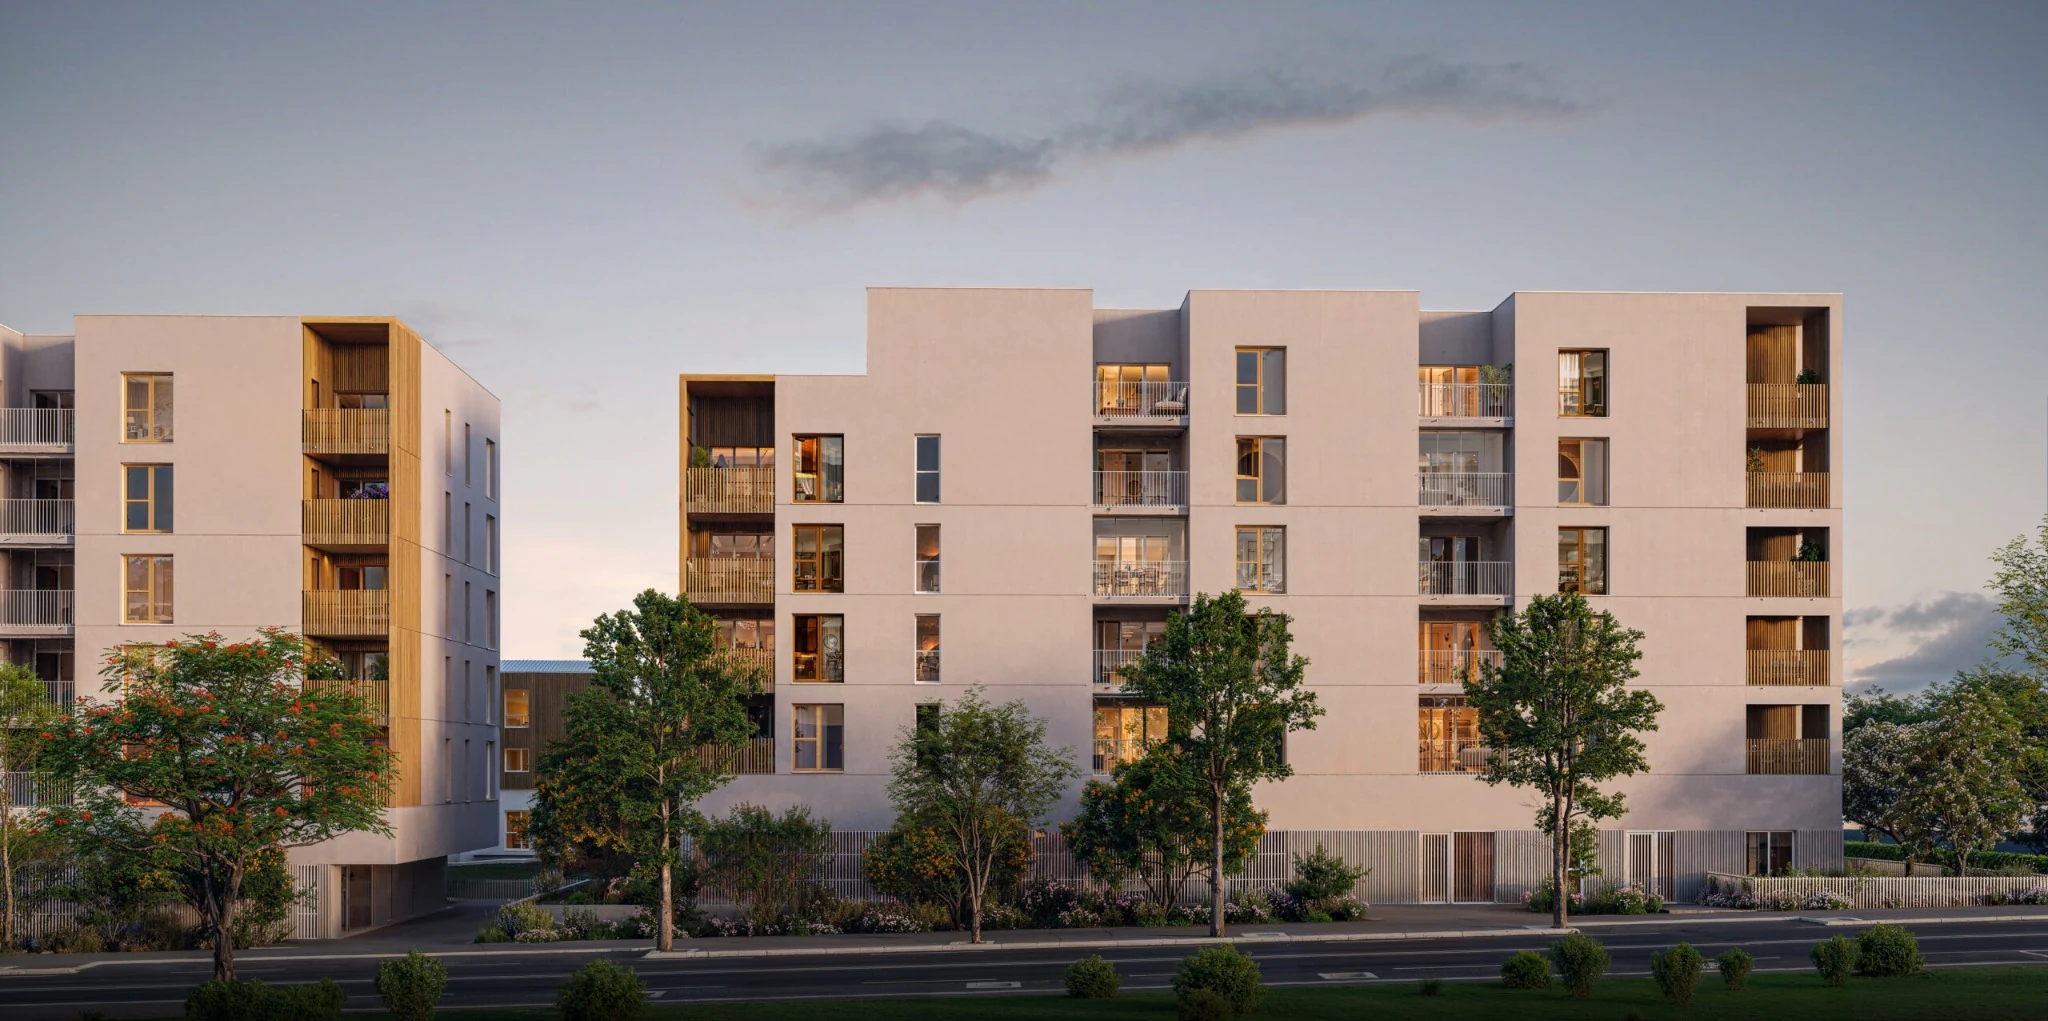
Photorealistic 3D architectural visualization of real-estate projects, designed for pre-construction sales, marketing and commercial solutions.
A real-estate 3D rendering is a photorealistic image of a development before it is built. It reproduces façades, volumes, materials and atmospheres to help buyers project themselves and secure off-plan (VEFA) reservations. Vizion Studio delivers a first image within 72 hours, modelled from your plans (never a template).
3D renderings delivered
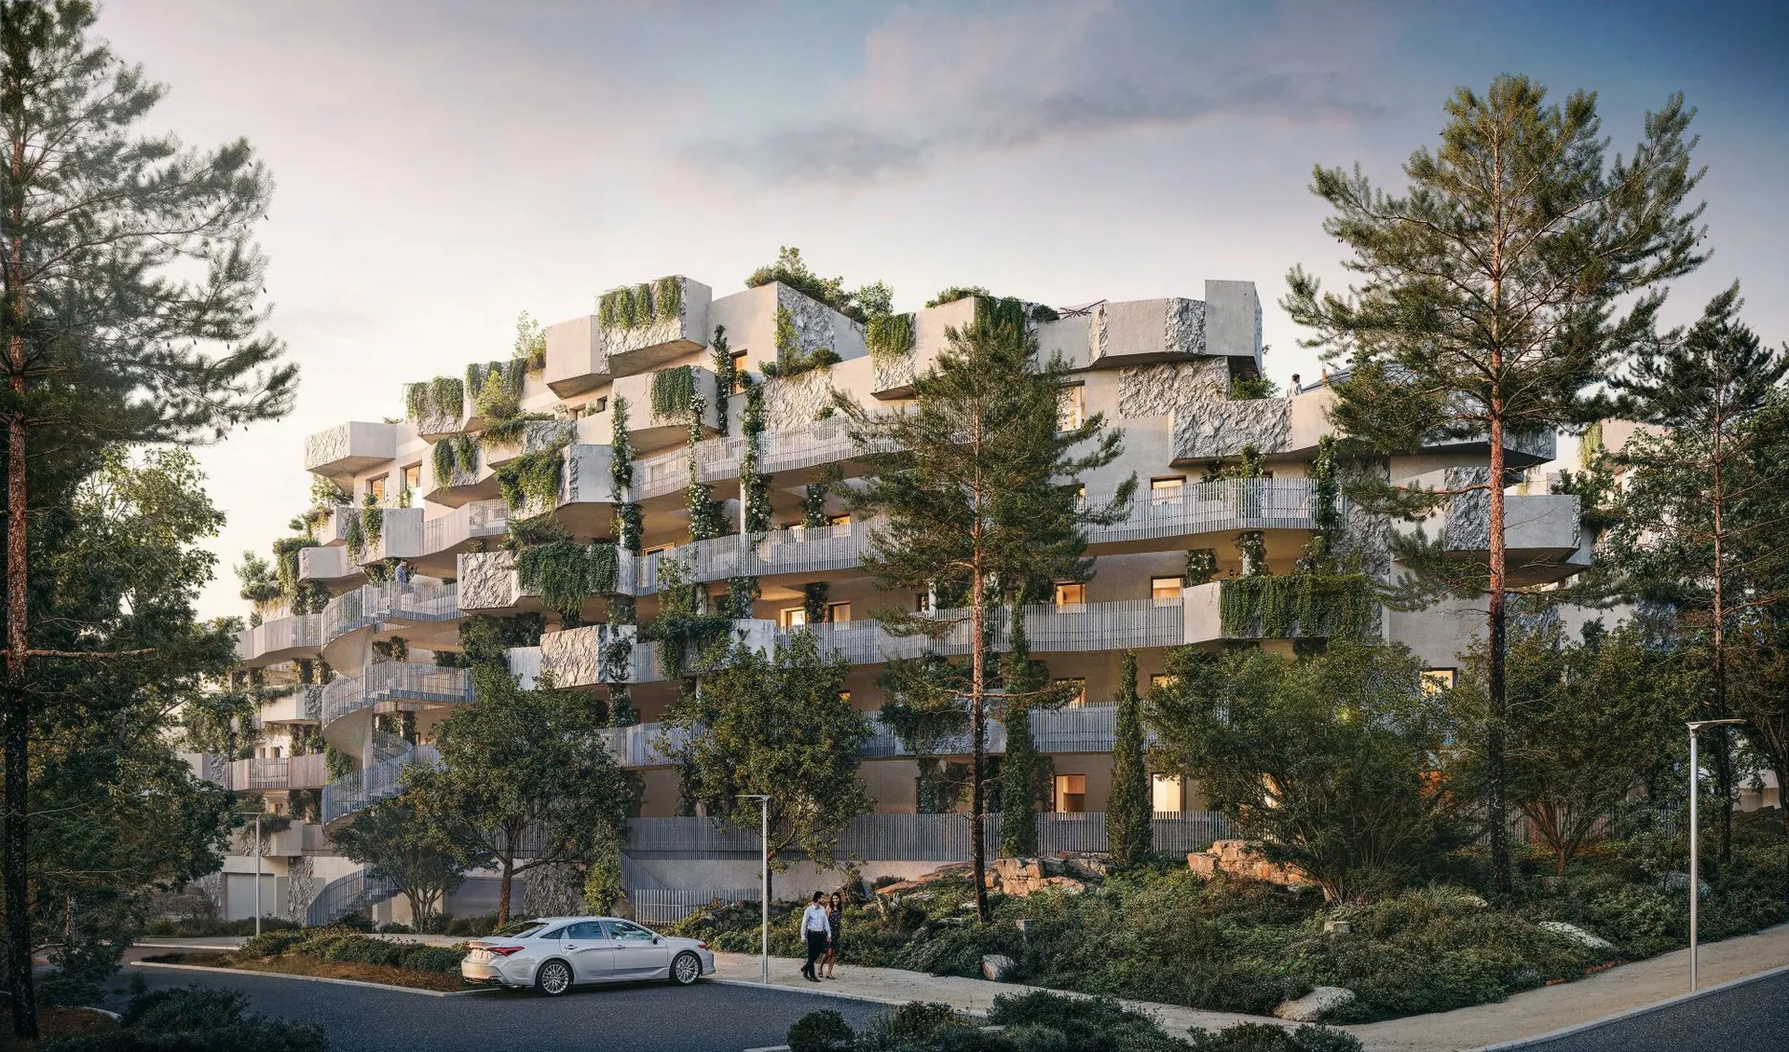
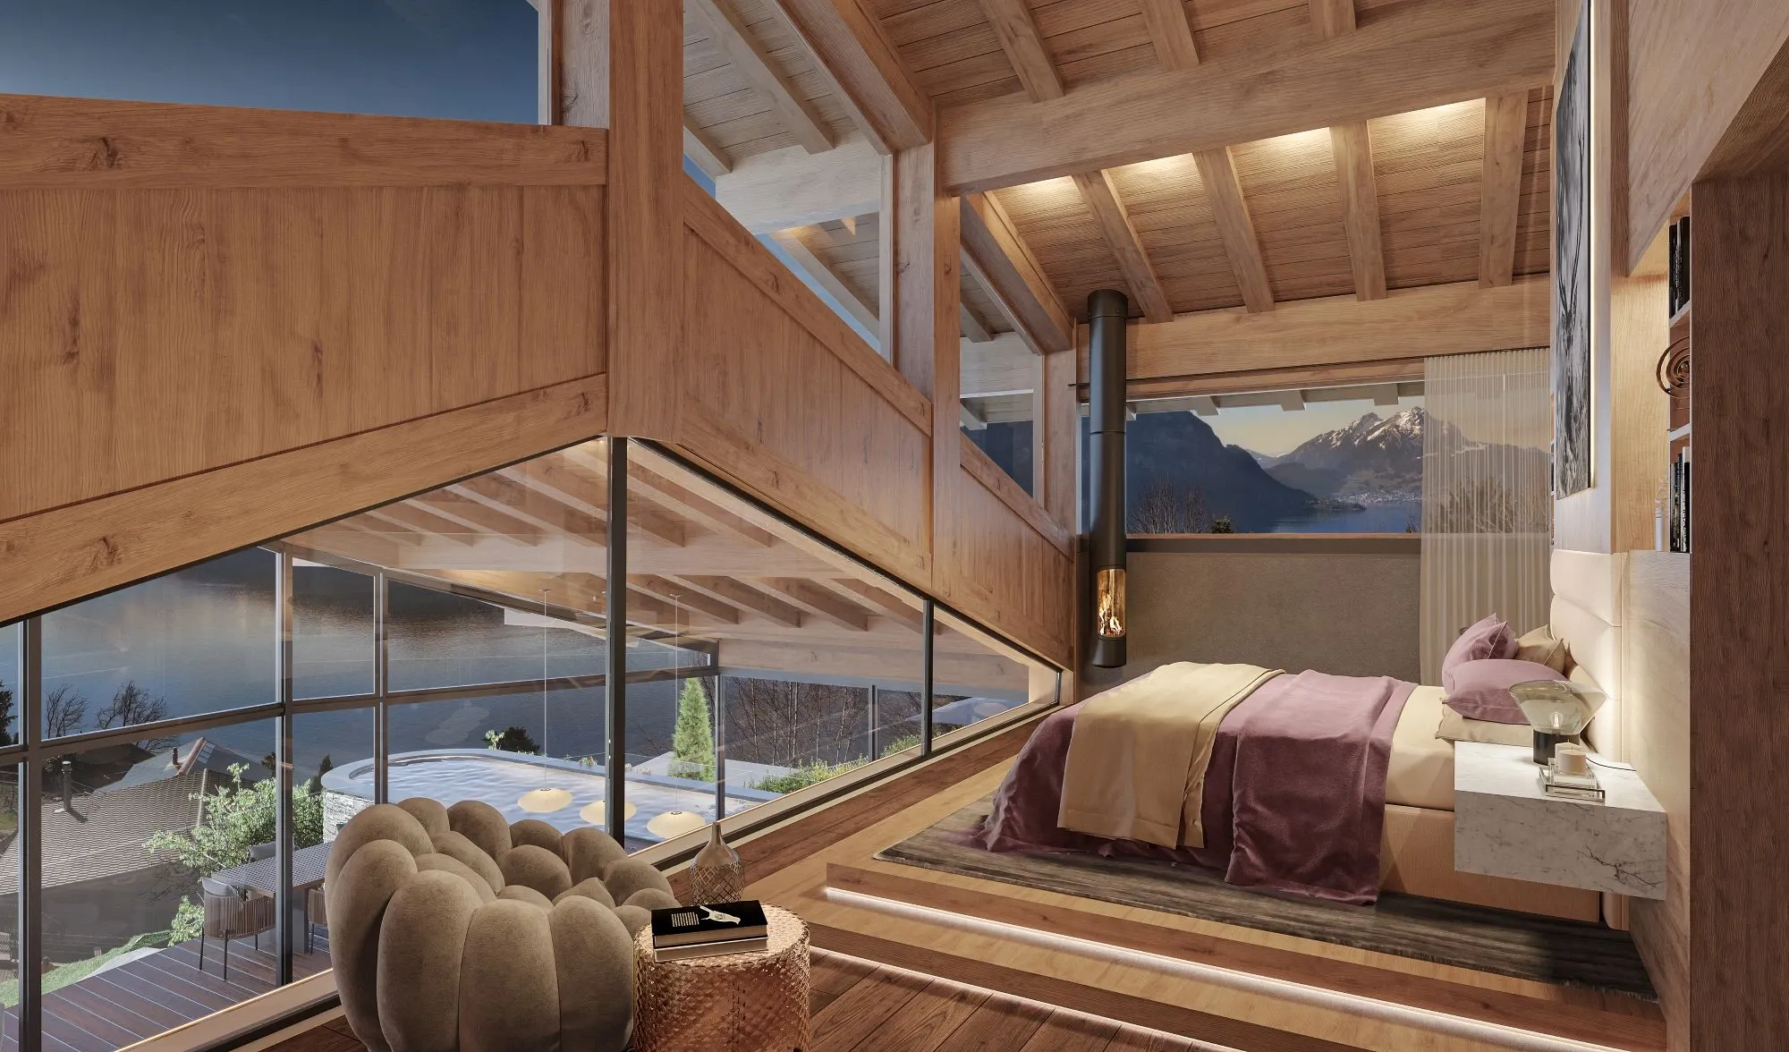
Exteriors, interiors, terraces: a preview of the renderings delivered. Click an image to open it in full size.
Your deliverables
What you receive
Scope agreed before production
The quotation specifies the number of views, viewpoints, atmosphere, formats and review stages.
Materials tailored to your role
Property developers
Present a residential or commercial development before completion. We define the views and materials needed for your launch, sales meetings and individual units.
Choose your property sales materialsArchitects and project owners
Make volumes, materials and the project’s surroundings easier to understand. Viewpoints are based on your plans to help explain the architectural intent.
Prepare your architectural briefReal estate communication agencies
Use 3D deliverables across your campaign: development websites, brochures, signage and digital media. Formats and reviews are agreed with your creative team.
Plan your campaign deliverablesWhich 3D rendering for which purpose?
Each viewpoint answers a specific buyer question. We choose them with you in the brief, based on the channels you plan to use.
Eye-level exterior view
The façade, entrance and surroundings as buyers will see them from the street. It is often the main image of the brochure and the development website.
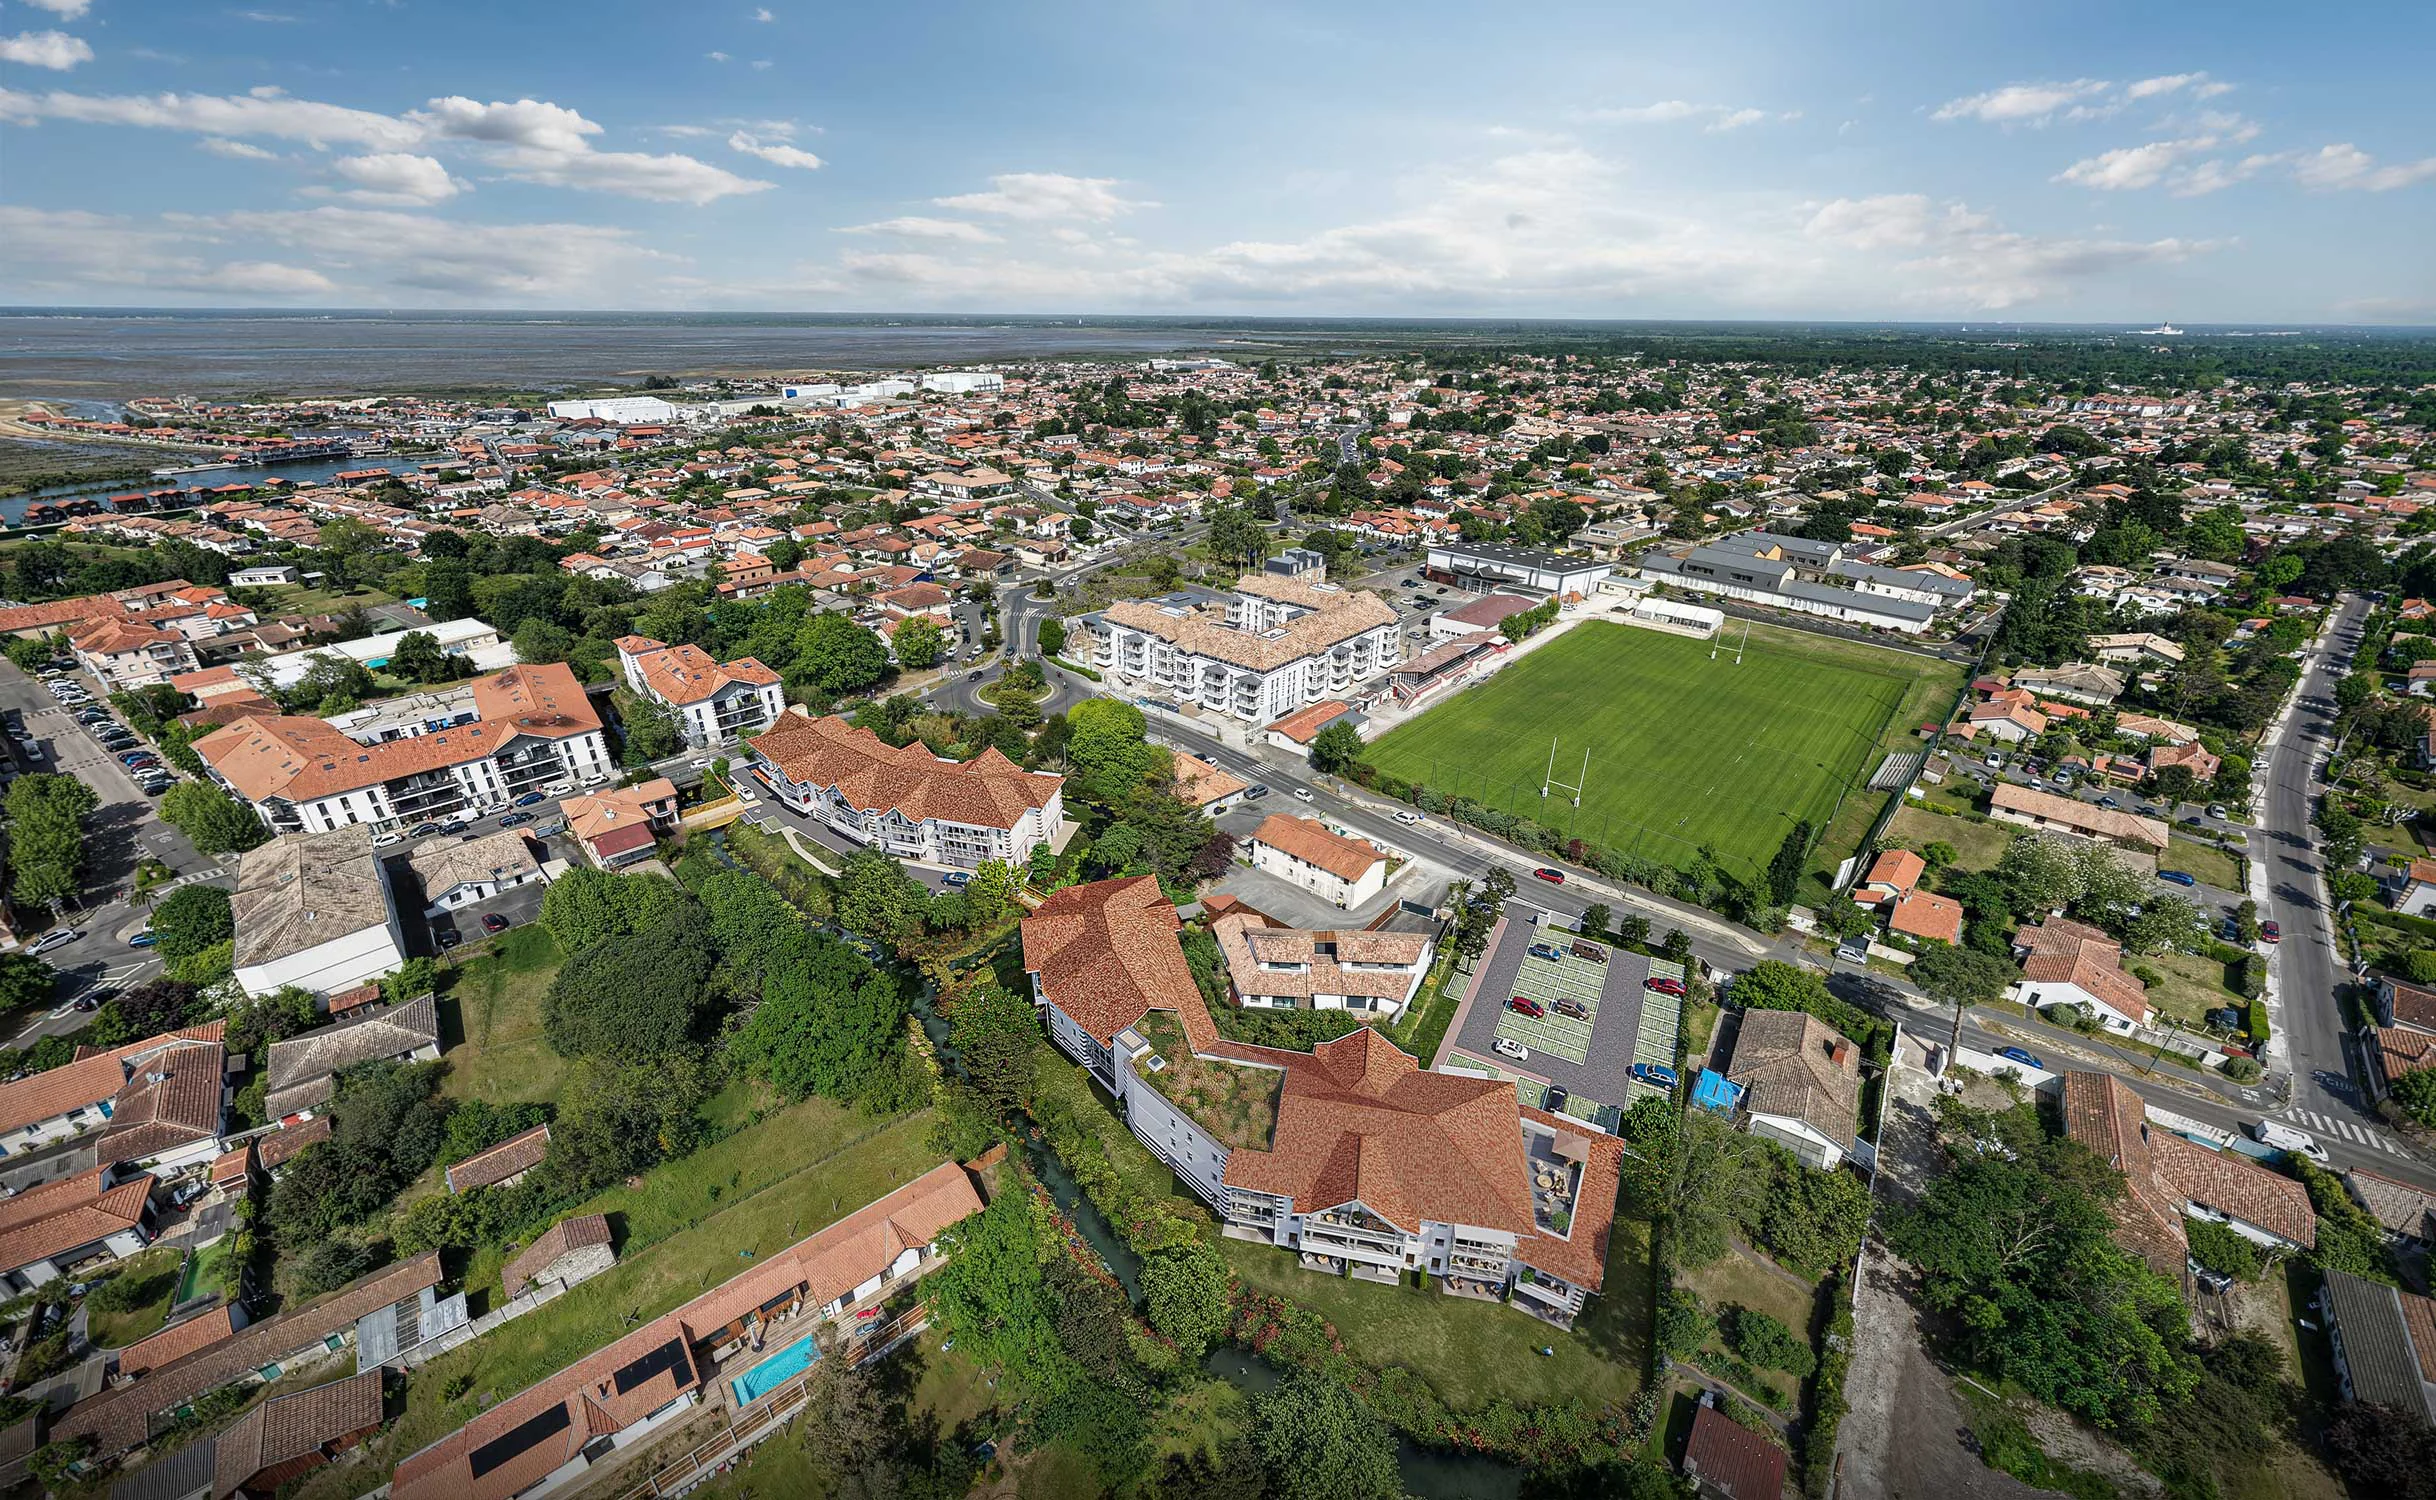
Aerial view
The development within its neighbourhood: access, green spaces, orientation and immediate surroundings.
Interior view
A living room, kitchen or bedroom with the planned materials and light, to help buyers picture themselves in a home.
Terraces and private outdoor areas
Balconies, terraces and gardens shown in use, to illustrate the outdoor spaces of a unit.
Daytime or dusk atmosphere
Natural daylight, or evening lighting and atmosphere: the mood is decided in the brief, according to the image you want to give the development.
Site insertion
The project integrated into a photograph of its real surroundings, in particular for the visual impact documents of a planning application.
Preparing the brief for your 3D renderings
The more complete the file, the more accurate the first proposals. Here is what lets us get started.
- Project drawings: site plan, floor plans, elevations and sections, or the BIM model if there is one.
- The finishes schedule: façade colours, joinery, flooring, balustrades.
- The viewpoints you want, or the strengths of the development to highlight.
- Mood references: images you like, season, time of day.
- Target channels and formats: brochure, development website, property portals, site hoarding.
- Your schedule: sales launch or planning submission date.
Choosing a 3D visualisation studio
A 3D visualiser turns a project’s drawings into photorealistic images. For a property development, the job goes beyond rendering: it means choosing the viewpoints that answer buyers’ questions and keeping the same image quality across every channel.
Before entrusting your development, check a few points:
- experience with property developments, not only architecture;
- modelling from your own drawings rather than generic templates;
- a quotation that specifies the number of views, formats and review stages;
- the ability to adapt the same images for brochure, website, portals and signage.
From brief to ready-to-use materials
Four stages, with scope and timing agreed together.
- 01
Brief and documents
Share available plans, objectives, required materials and your schedule.
- 02
Scope and quotation
We define deliverables, viewpoints, formats and review stages.
- 03
Production and reviews
We produce proposals and incorporate the agreed feedback from your team.
- 04
Delivery and distribution
Receive approved materials in the formats planned for your marketing.
Related real-estate projects
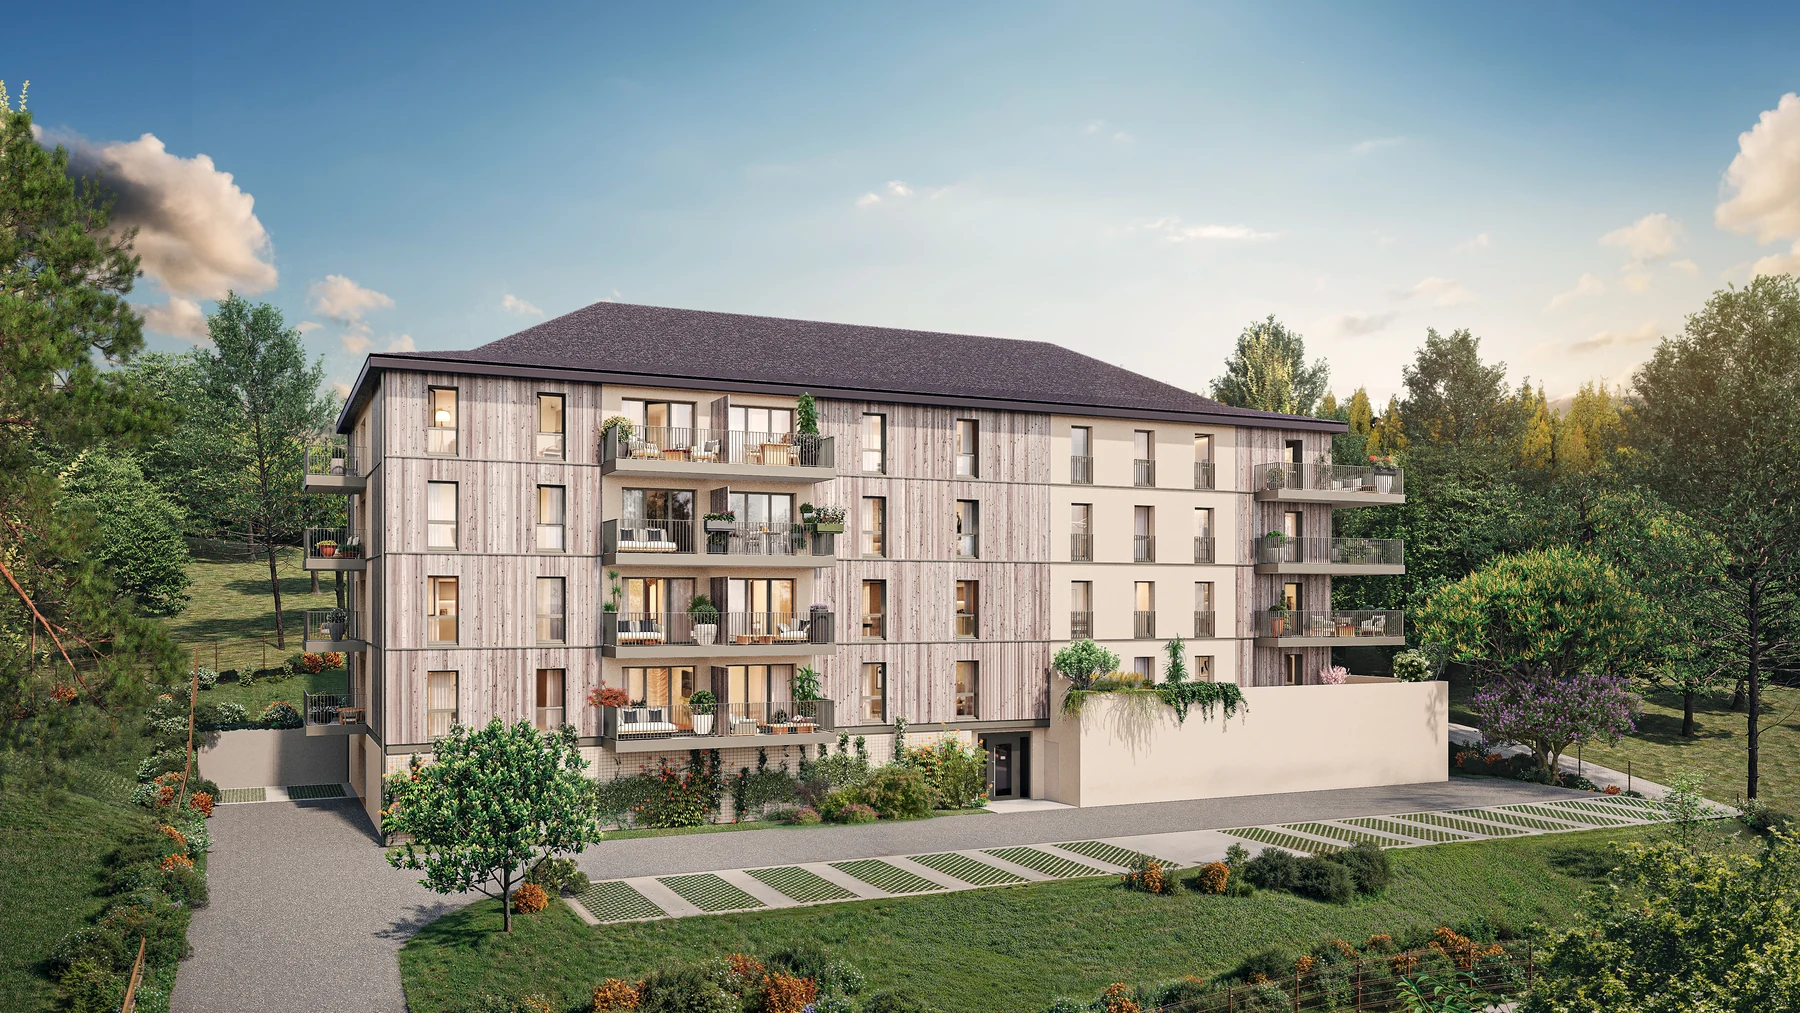
Projects where the 3D renderings are part of a broader sales strategy.
Practical guidance
Prepare your 3D project
Property CGI: How 3D Renders Help Sell Off-Plan Homes
Property CGI lets developers sell off-plan homes before they're built. How pre-construction 3D rendering wins buyers, funds launches and reduces sales risk.
Read the guide3D Rendering Cost: How Architectural Visualisation Is Priced
What drives 3D rendering cost? A clear B2B guide to architectural visualisation pricing factors, quoting and briefing for value, with no guesswork.
Read the guide
Before starting your project
What does an architectural visualisation studio do?
An architectural visualisation studio produces 3D renderings of an architectural project or a property development before it is built, from the plans, elevations and material references. At Vizion Studio, these renders help you present developments to buyers, investors and local authorities: brochures, development websites, signage and social media.
Which views should we choose to market a development?
Usually an exterior view that places the building in its street, then views that answer buyers’ questions: the courtyard or garden, a terrace, a living space. The choice depends on your target buyers and channels; we agree it together in the brief, before production starts.
Which deliverables are included in the quotation?
The quotation specifies the number of views, viewpoints, atmosphere, formats and review stages.
How much does a real estate 3D rendering cost?
The price of a 3D rendering depends on the number of views, the type of view (exterior or interior), the complexity of the façades, the surroundings and planting to show, the chosen atmosphere (day or dusk) and the requested lead time. Every quotation is based on your plans: send them with the list of views you need for an accurate estimate.
Which documents are needed to start?
Send available plans, material and design references, required views or spaces and your target date. If the brief is incomplete, we will identify the missing information during scoping.
How are timing and reviews organised?
We agree a schedule after reviewing the brief, separating first proposals, your feedback and final delivery. Changes to plans or scope may require a revised schedule.
How does this differ from other 3D services?
A rendering is a still image. A virtual tour connects interior viewpoints; an orbital model shows the development from the outside.
How can the deliverables be used and updated?
Formats, permitted uses and any hosting arrangements are specified in the quotation. Tell us about planned updates or variations so we can account for them in the scope.
Let’s discuss your property project
Tell us about your development, the materials you need and your schedule. We will define the deliverables and quotation with you.