
01 / Layout
See the development as a whole
The model places both buildings, access points, the park and the stream in their neighbourhood.
Case study · Residential real estate
An orbital 3D model, an aerial insertion and 3D perspectives to present a 47-apartment residence in the heart of Gujan-Mestras, set in a park crossed by the Ruisseau du Bourg stream.
The development
Understand the residence.
Live in the park.
In Gujan-Mestras, on Arcachon Bay, Villa Mauresca is a Vealis senior serviced residence of 47 apartments, from studios to three-bedroom homes, together with two coliving homes, at 10 avenue de Césarée. Designed by Atelier Montouro, the residence draws on regional architecture — white facades, timber framing and tiled roofs — and sits in a landscaped park crossed by the Ruisseau du Bourg. Every home has a balcony or terrace.
VIZION STUDIO supported the sales launch with three complementary readings: exploring both buildings in their setting, placing the residence in the town through an aerial insertion built from drone photography, and then picturing the facades, the park and the outdoor spaces. The visuals were used in the development’s sales brochure.
01 · Explore
The orbital 3D model places buildings A and B, the roofs, paths and stream in their setting. It locates the residence in its landscaped park, beside the Ruisseau du Bourg.
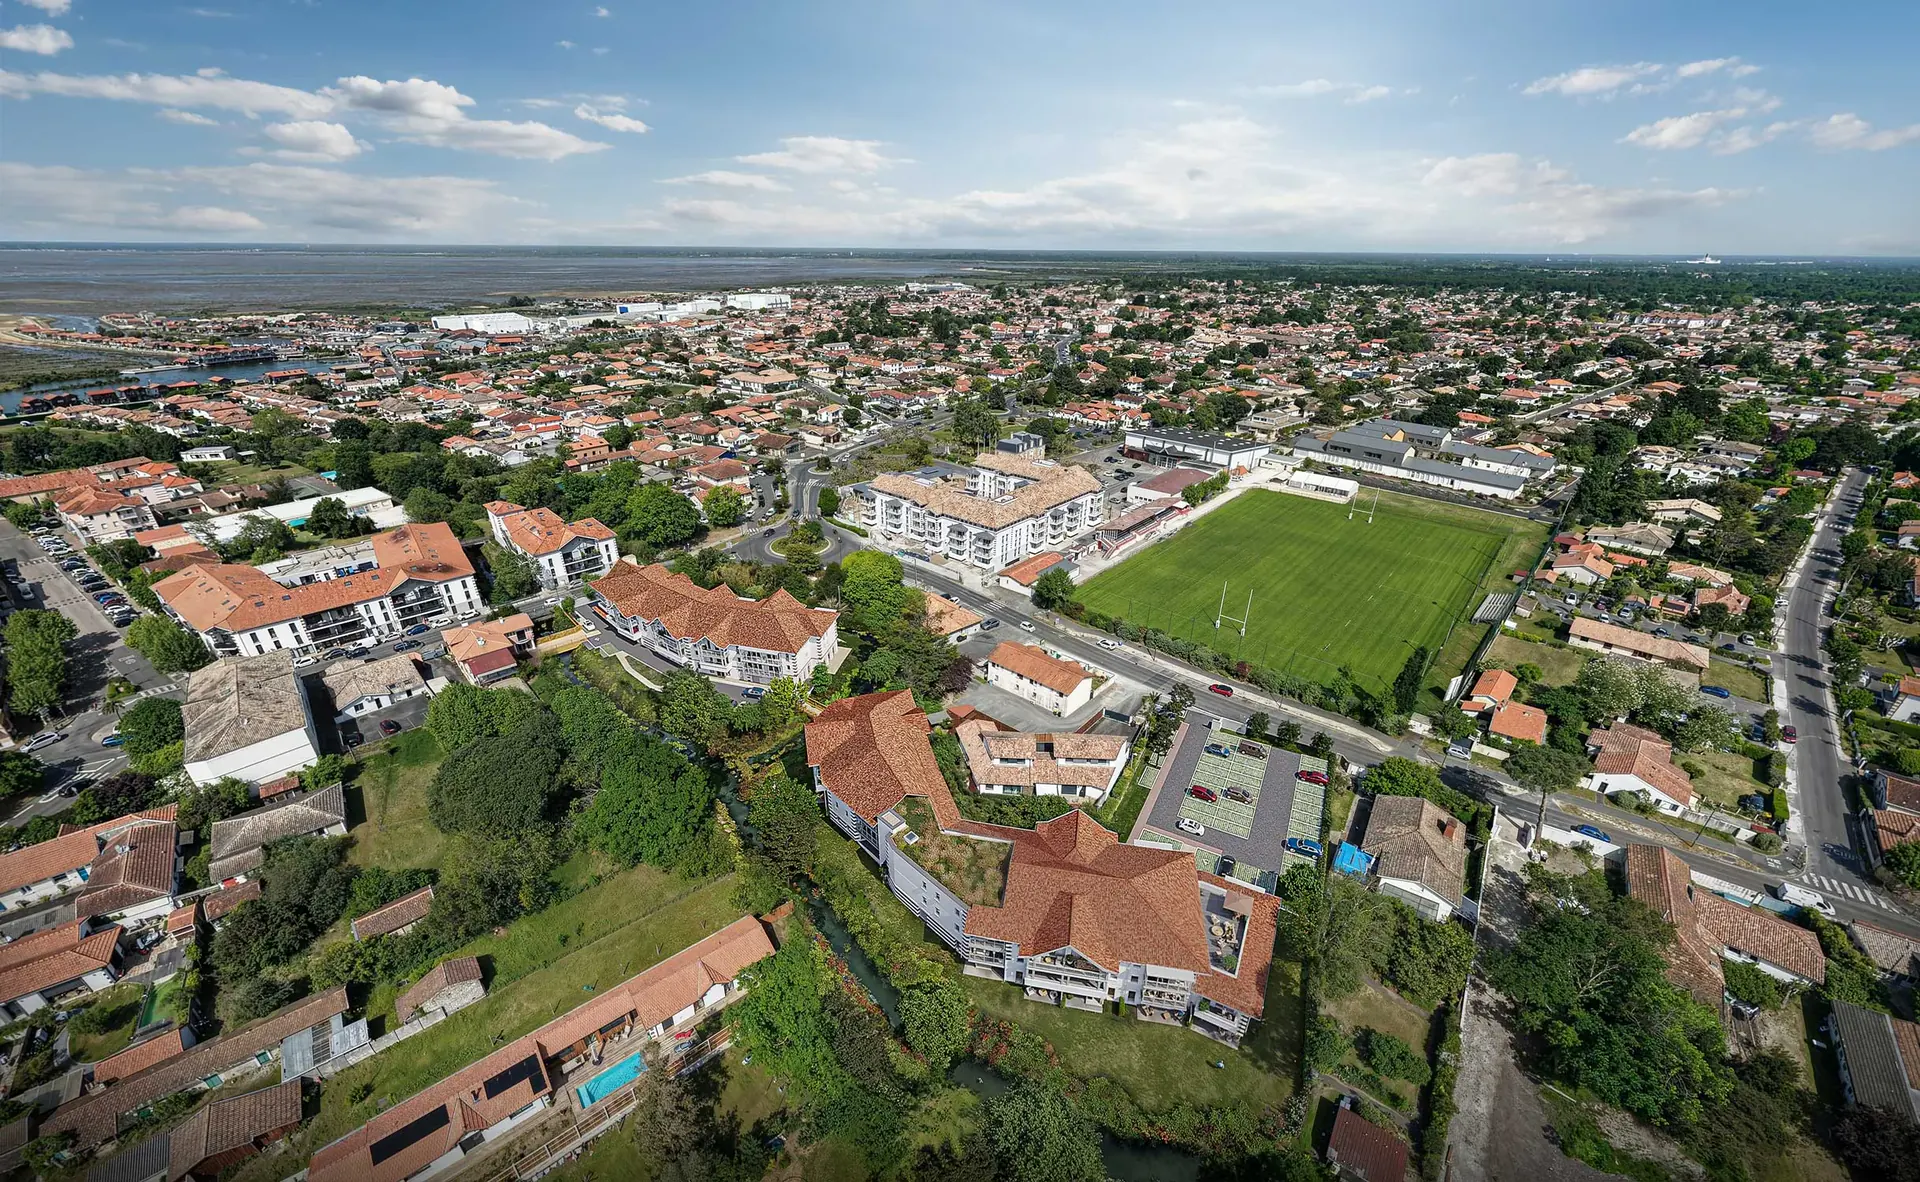
02 · Locate
Using drone photography, the residence was integrated into its real surroundings. The elevated view shows its position between cours de Verdun and avenue de Césarée, its link with the town centre and Arcachon Bay in the background.
03 · Picture it
The 3D perspectives show several sides of the development. Late-day light brings out the facade and its timber framing; a second view sets the building beside the stream, among the greenery; the terrace view gives outdoor spaces a human scale.
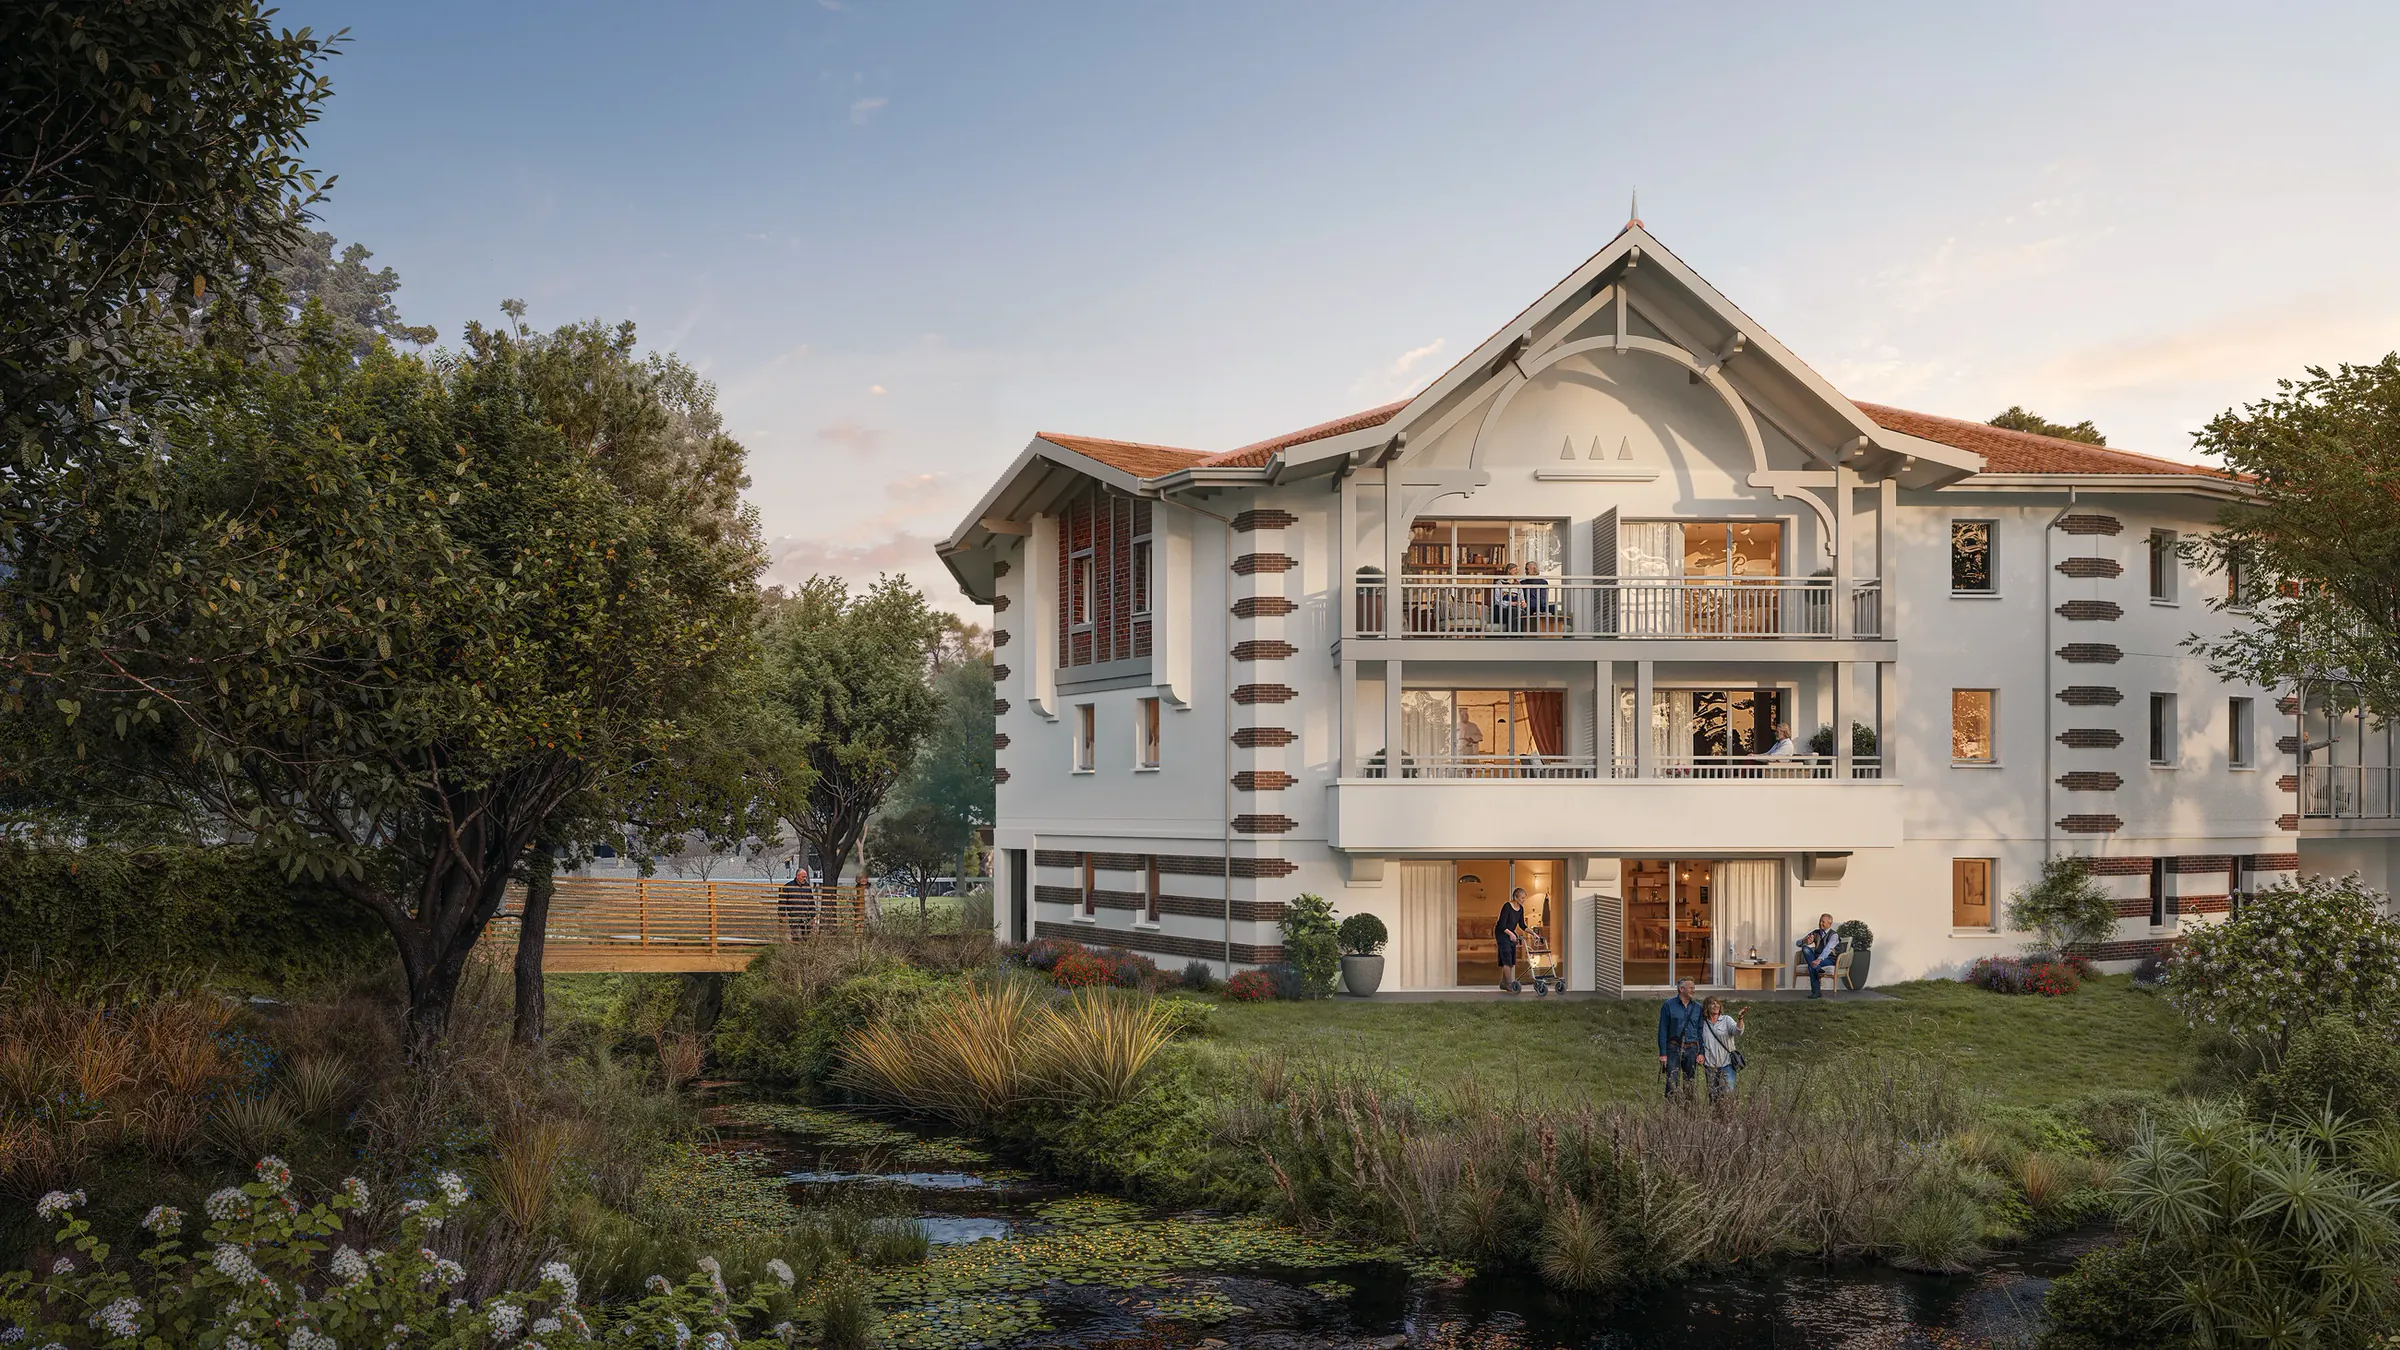
The park is part of the development’s identity. The perspectives were refined with Vealis so the stream stays readable within a lush setting, and so the white facades, timber framing and tiled roofs stay legible.
01 / Layout
The model places both buildings, access points, the park and the stream in their neighbourhood.
02 / Context
The aerial insertion connects the project to central Gujan-Mestras and Arcachon Bay.
03 / Use
Facade, park and terrace perspectives give the lifestyle a concrete scale.
Let’s combine perspectives, insertion and an interactive model to explain your project and support its sales.