
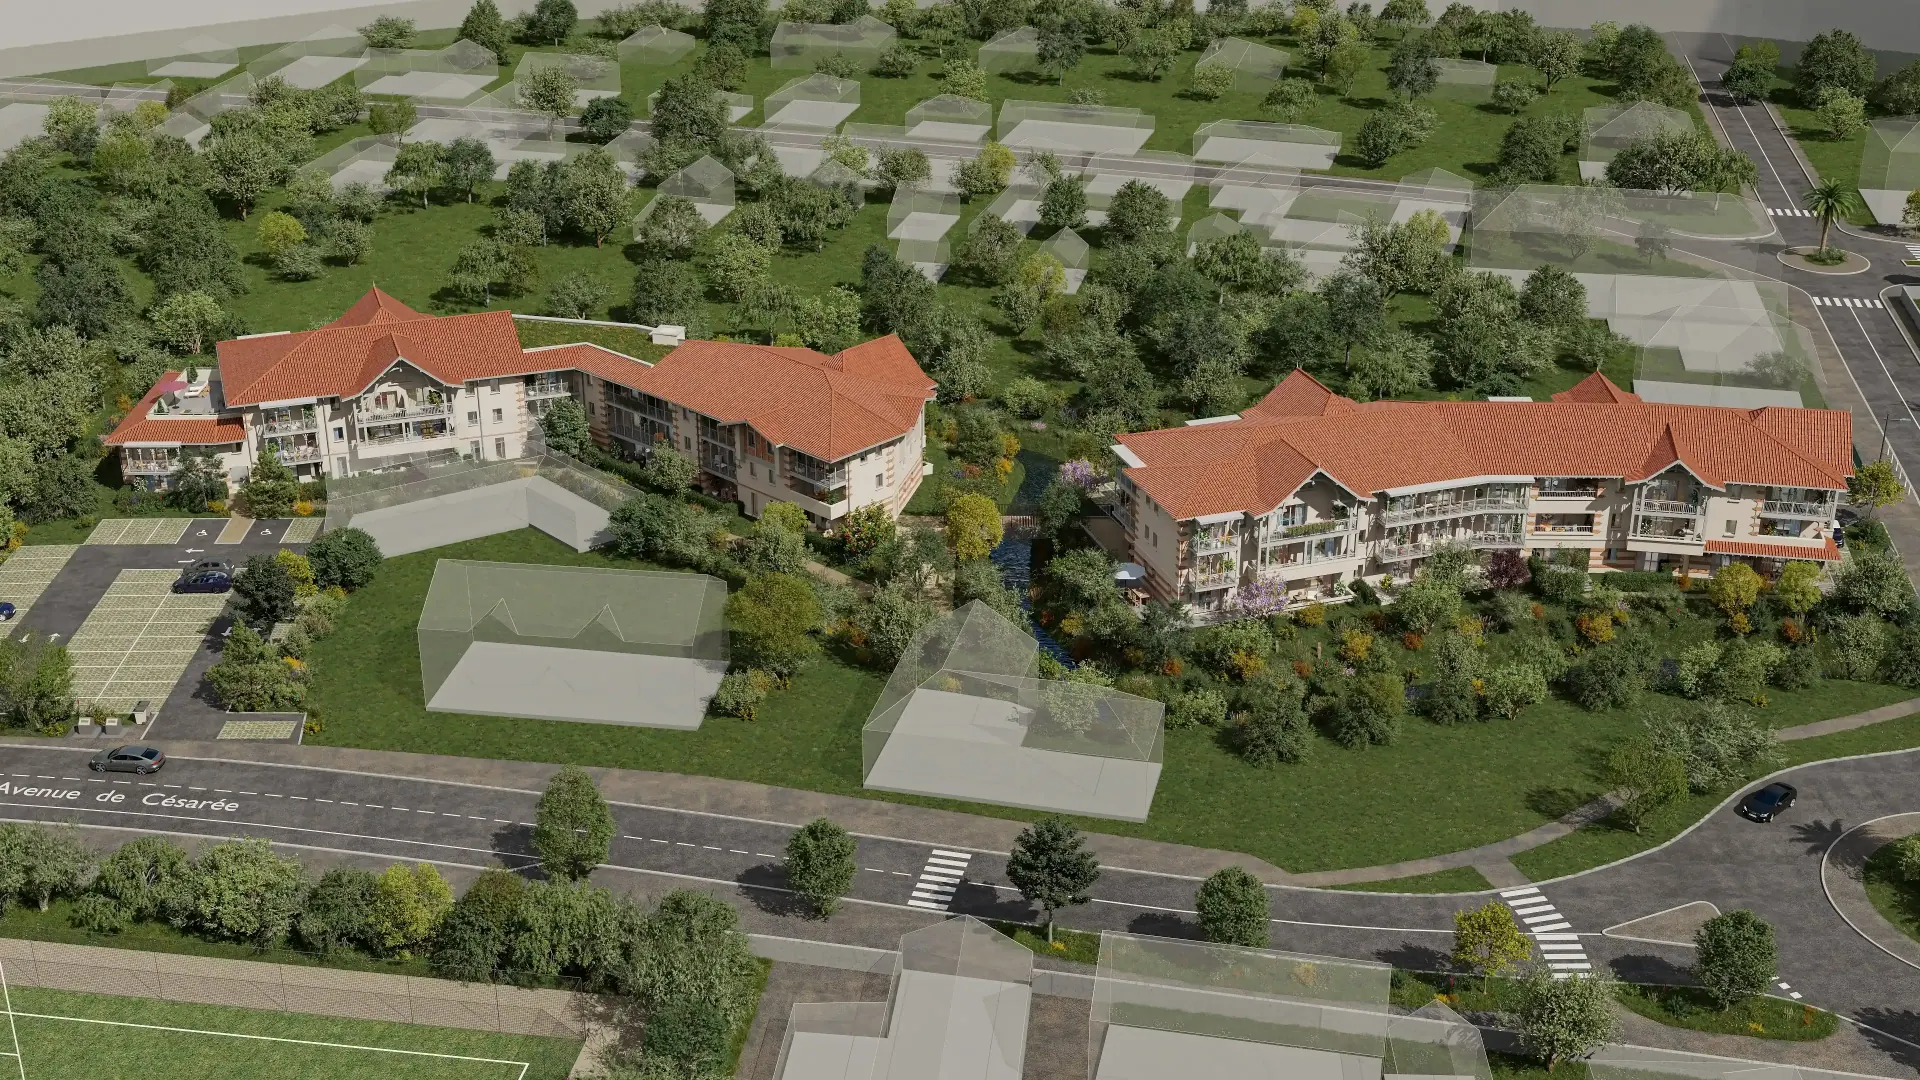
Interactive 3D property models to explore your development
Let buyers explore buildings and their surroundings from every angle. An orbital 3D model shows how the development fits together and gives sales teams an interactive presentation for meetings, websites and sales suites.
Interactive 3D model of a real-estate development, explorable in 360° in the browser before construction.
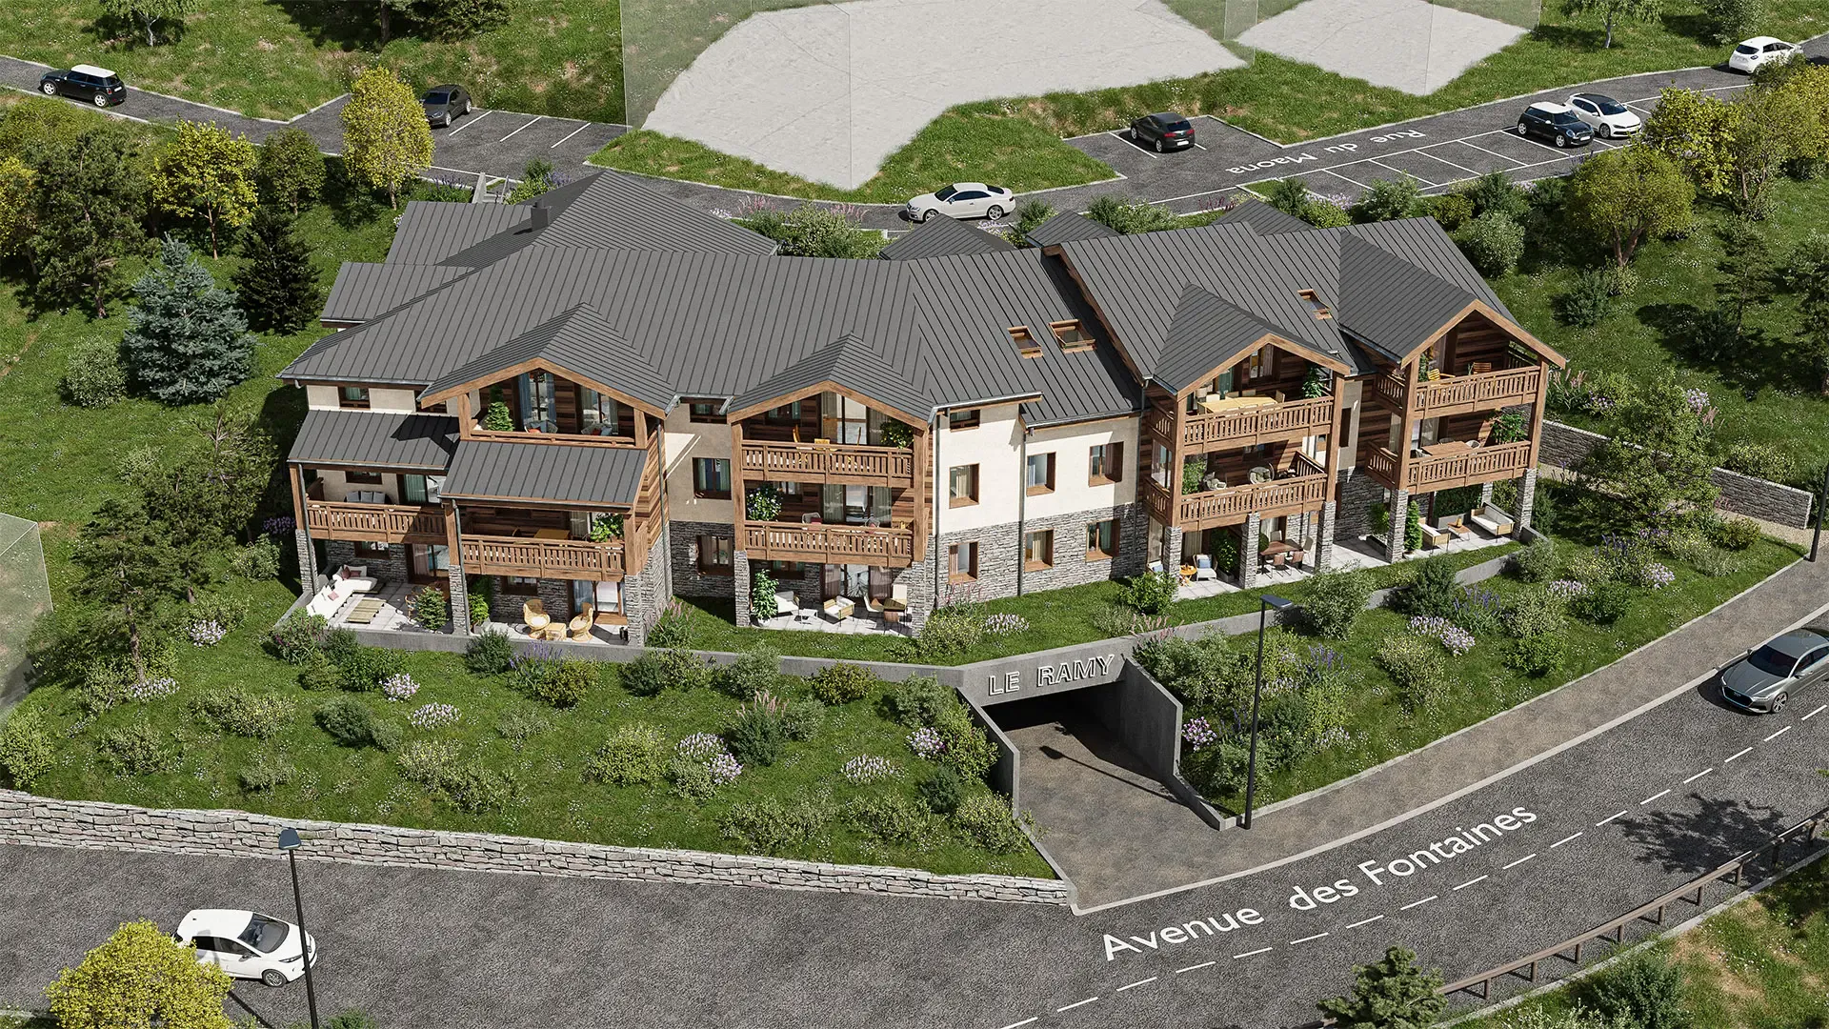
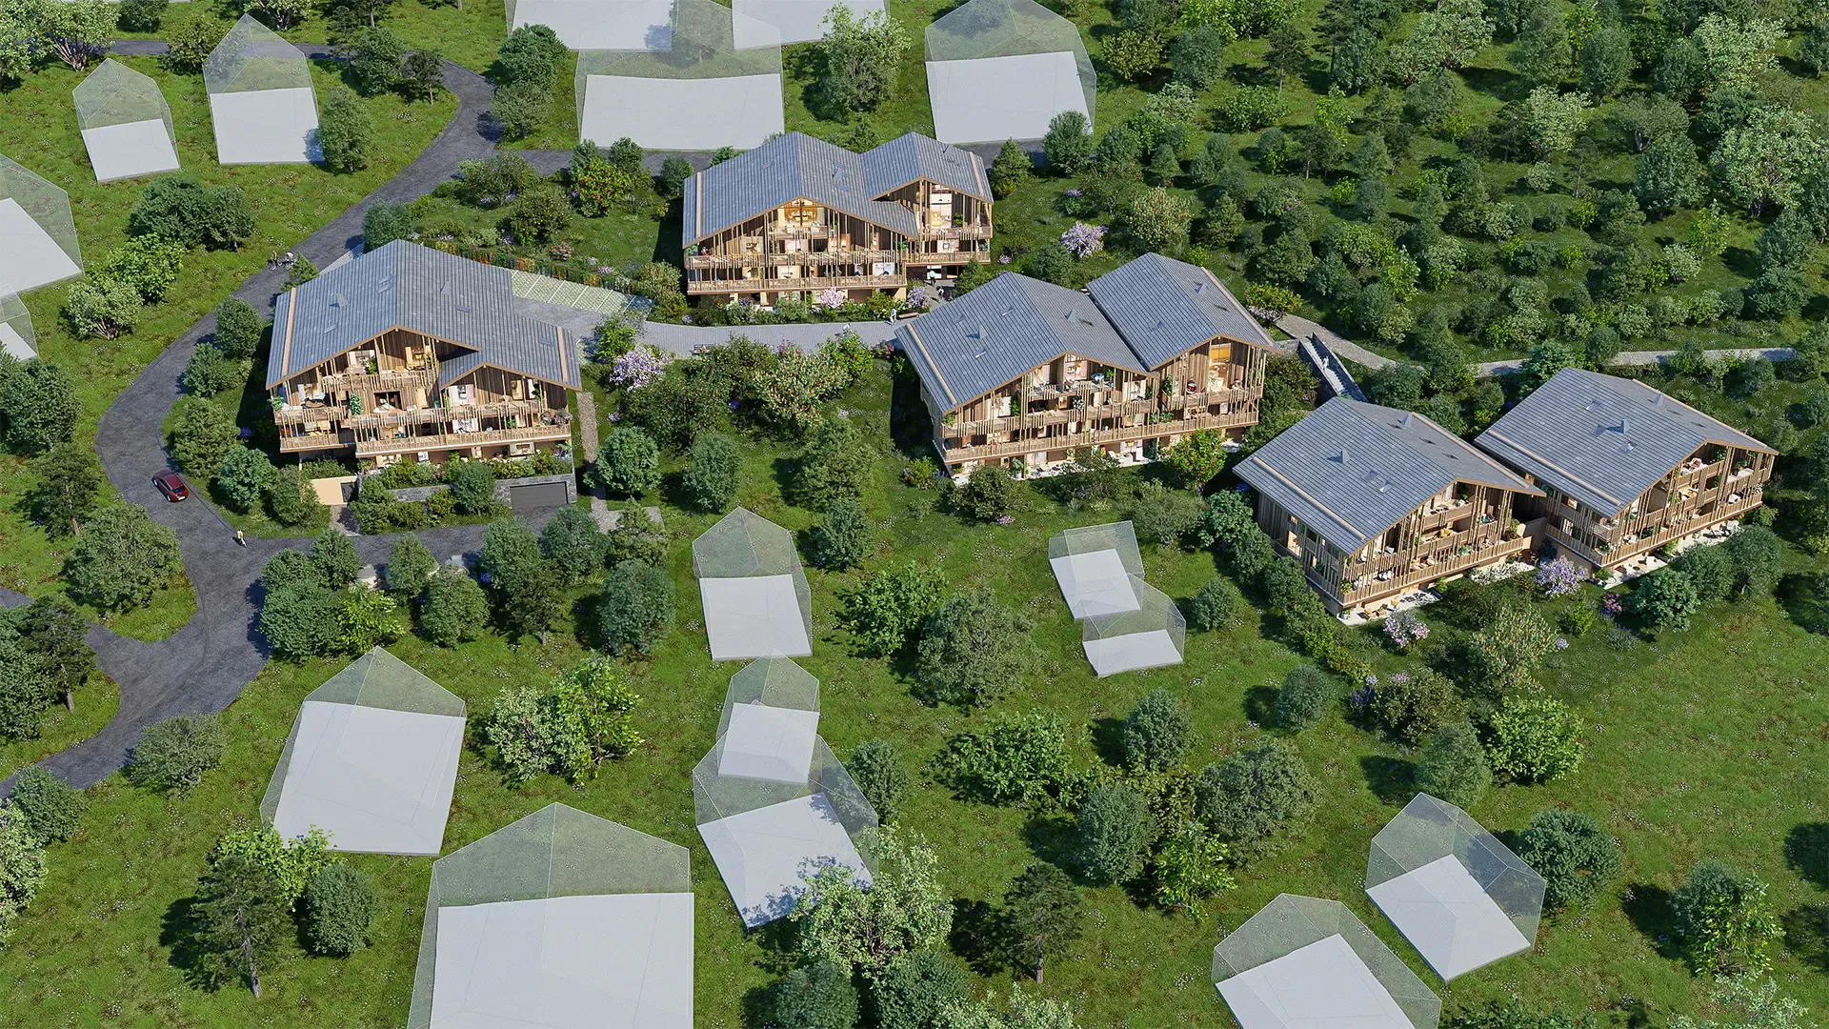
A 3D orbital model is an interactive medium that presents a real-estate development from every angle before it is built. It helps buyers, investors and sales teams understand the site layout, volumes, access points and surroundings of the project, directly from the browser. Vizion Studio produces a complete orbital model in 10 to 20 days.
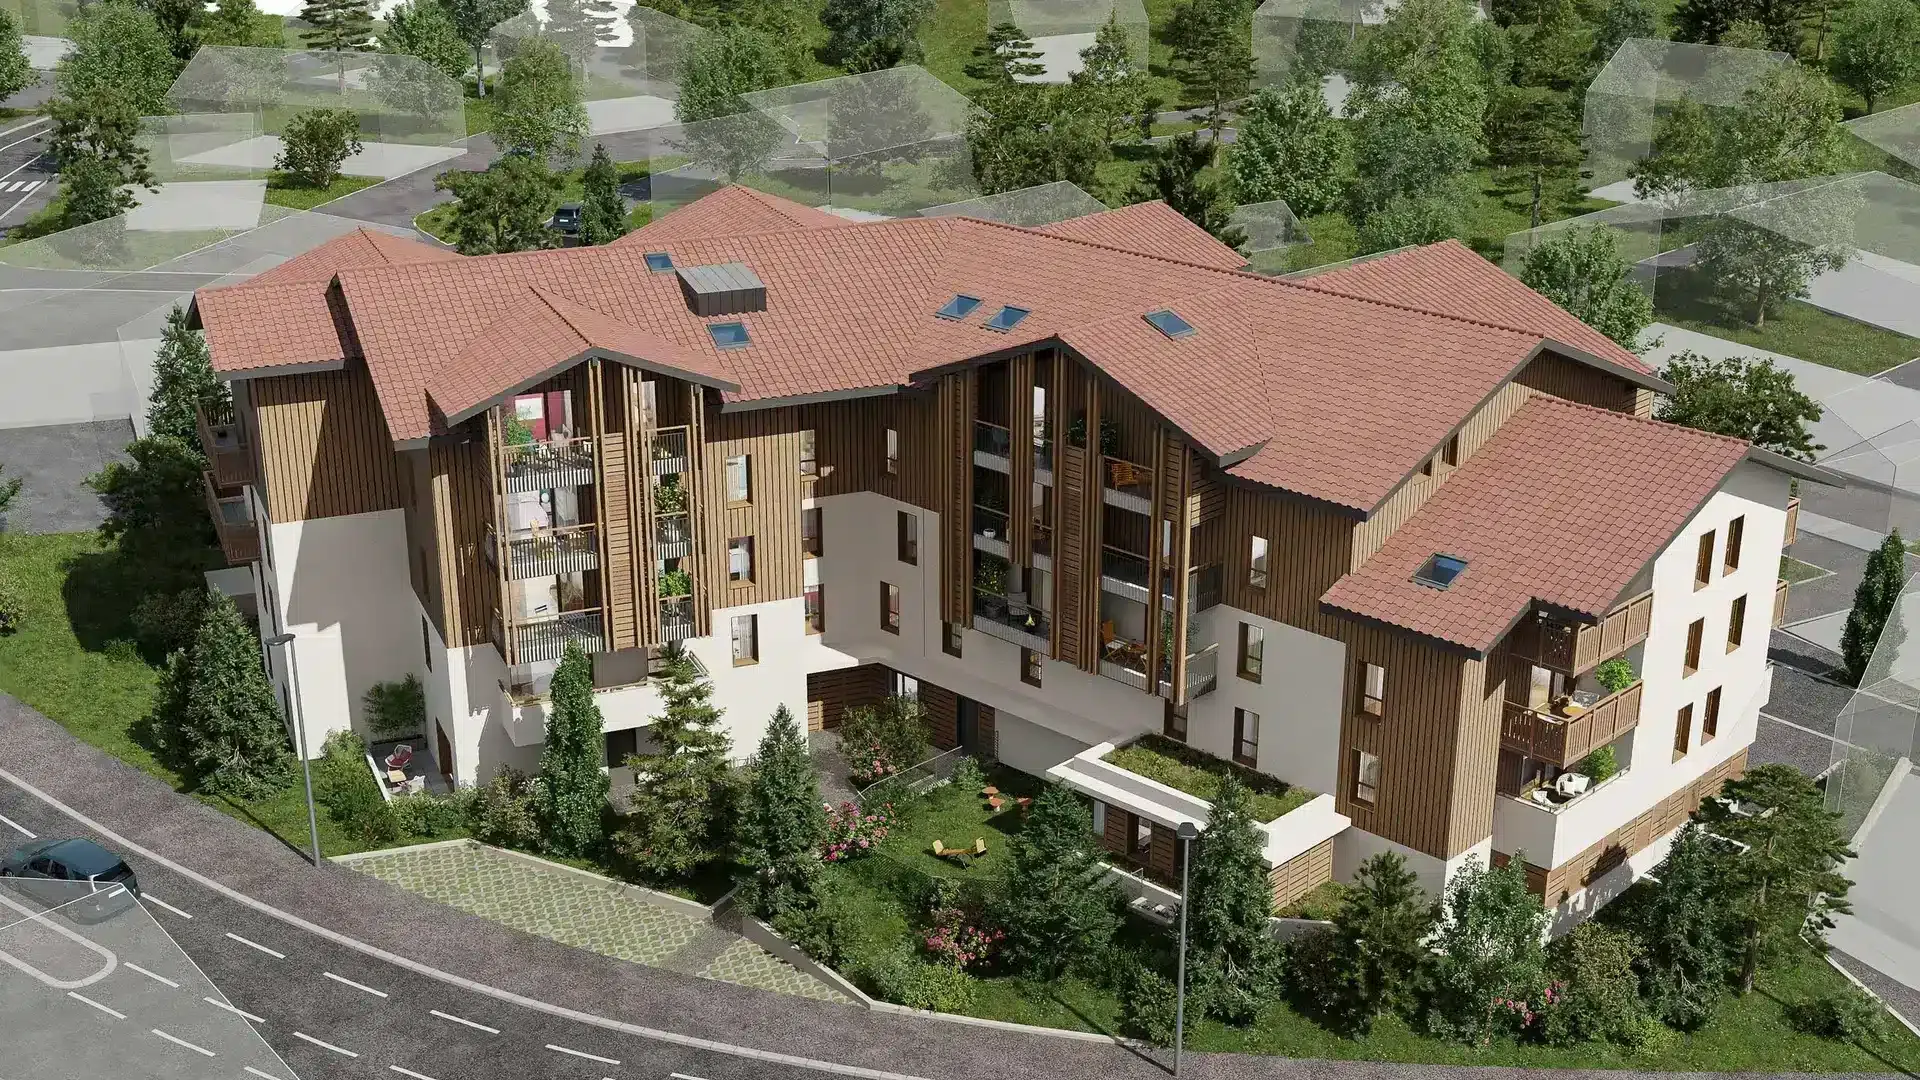
3D models delivered
Real developments, explorable in 360°. Filter between orbital and static models by the type you’re looking for.
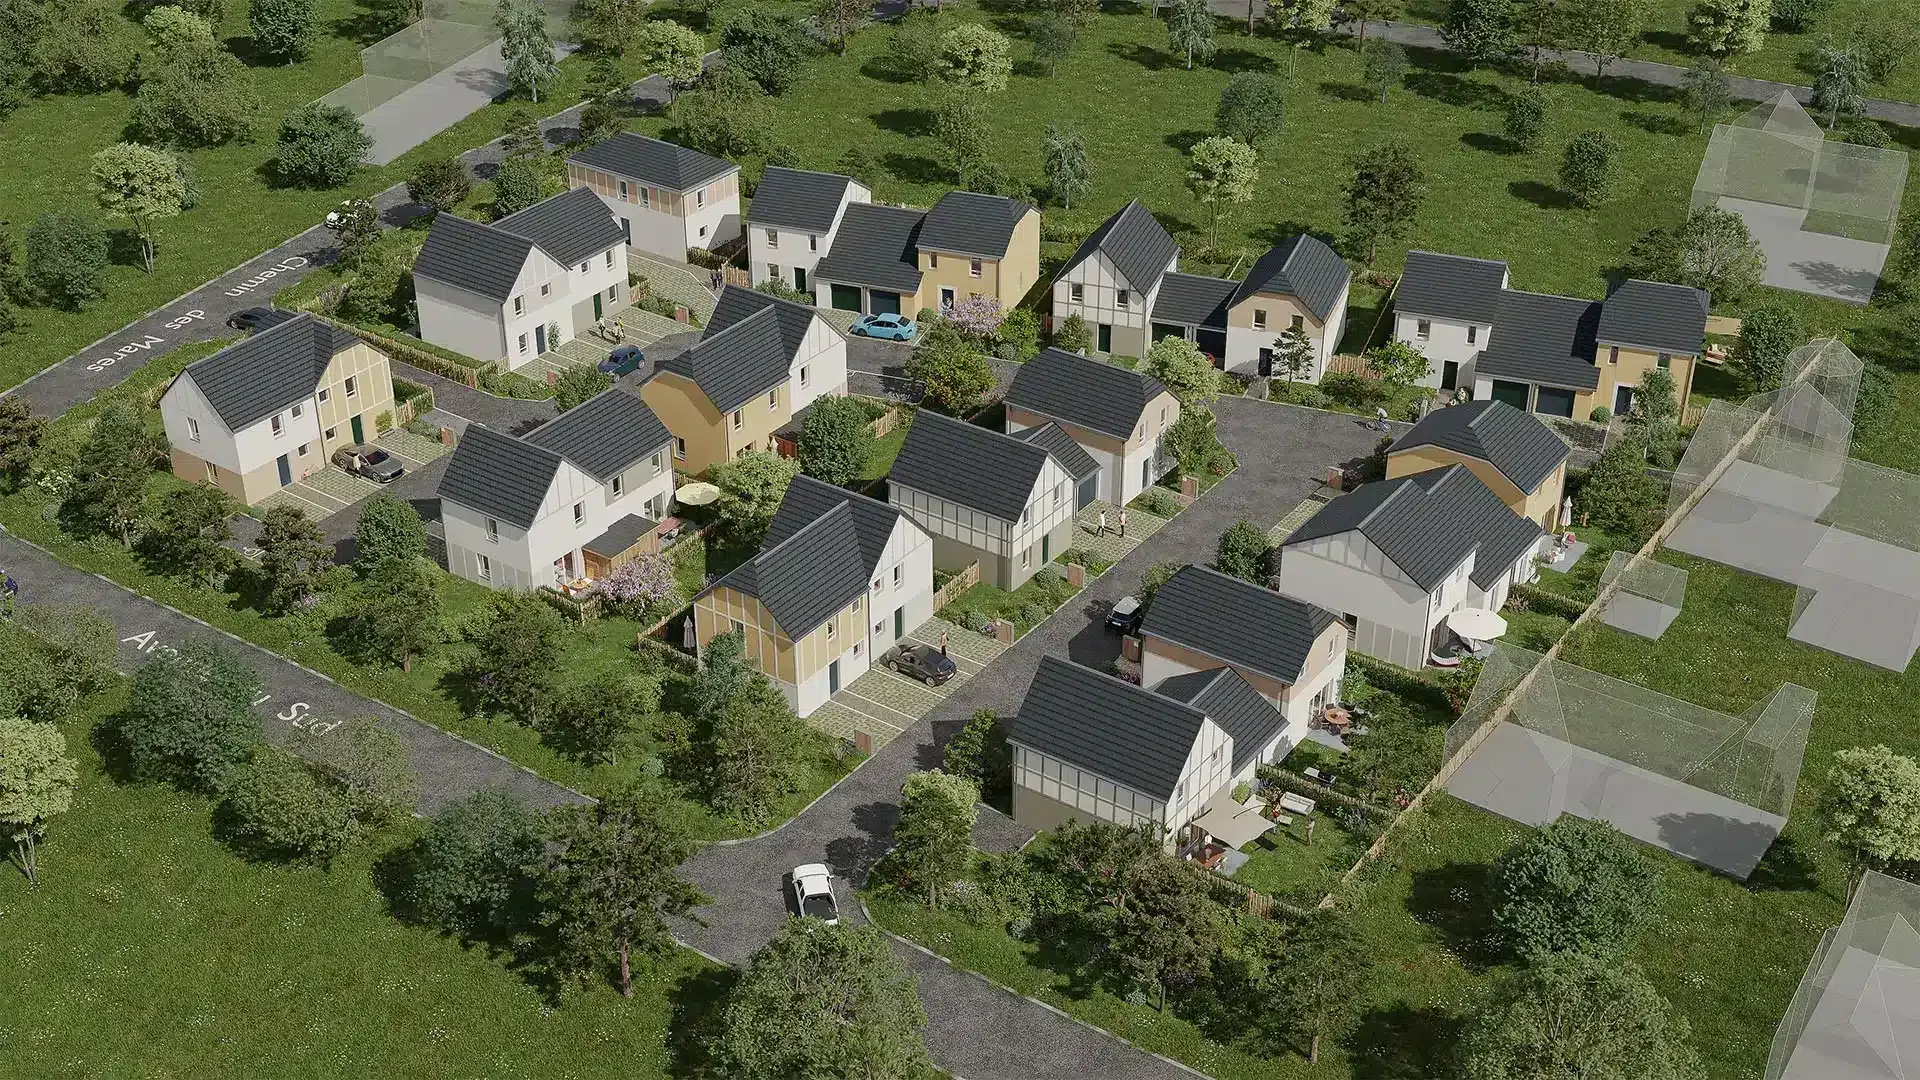
Your deliverables
What you receive
Scope agreed before production
Unit selection, cutaways, associated information, hosting and updates are scoped separately according to the selected package.
Materials tailored to your role
Property developers
Present a residential or commercial development before completion. We define the views and materials needed for your launch, sales meetings and individual units.
Choose your property sales materialsArchitects and project owners
Make volumes, materials and the project’s surroundings easier to understand. Viewpoints are based on your plans to help explain the architectural intent.
Prepare your architectural briefReal estate communication agencies
Use 3D deliverables across your campaign: development websites, brochures, signage and digital media. Formats and reviews are agreed with your creative team.
Plan your campaign deliverablesOrbital model or property configurator?
An orbital model lets buyers view a development from different angles and, depending on its scope, locate units. A configurator lets them choose between variants, such as materials or layouts. Rotation or unit selection does not mean that finishes can be configured.
Define the required features before production: unit selection, displayed information, available variants and responsibility for updates.
Define the deliverables and options of your model
The quotation defines the actual scope. This table separates the core presentation from features that need to be scoped separately.
| Element | Scope to define in the quotation |
|---|---|
| Development model and rotation | Agreed buildings, surroundings, angles and level of detail. |
| Unit selection and information | Package-dependent option: units, floor areas, plans and information displayed. |
| Cutaways and floors | Package-dependent option: accessible buildings and floors, views to produce. |
| Availability and updates | Agree on the data source, responsible person and update method. |
| Distribution and hosting | Specify website integration, hosting terms, maintenance and duration. |
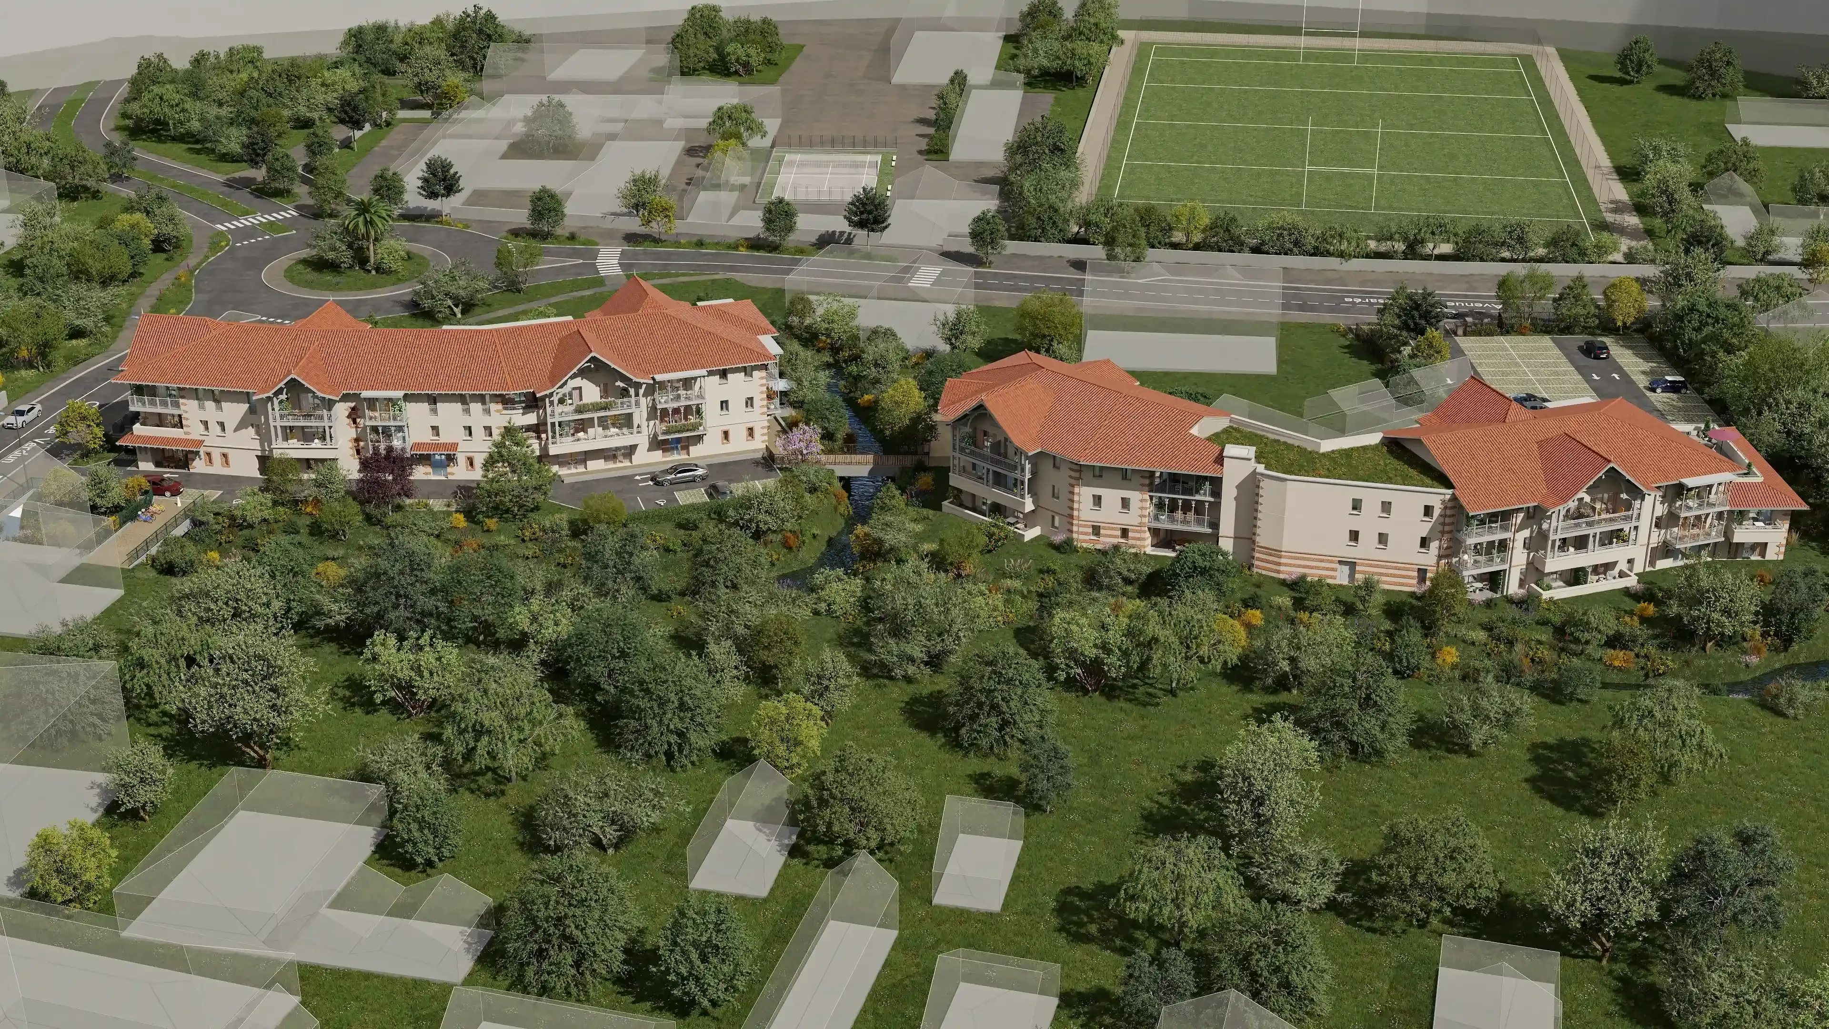
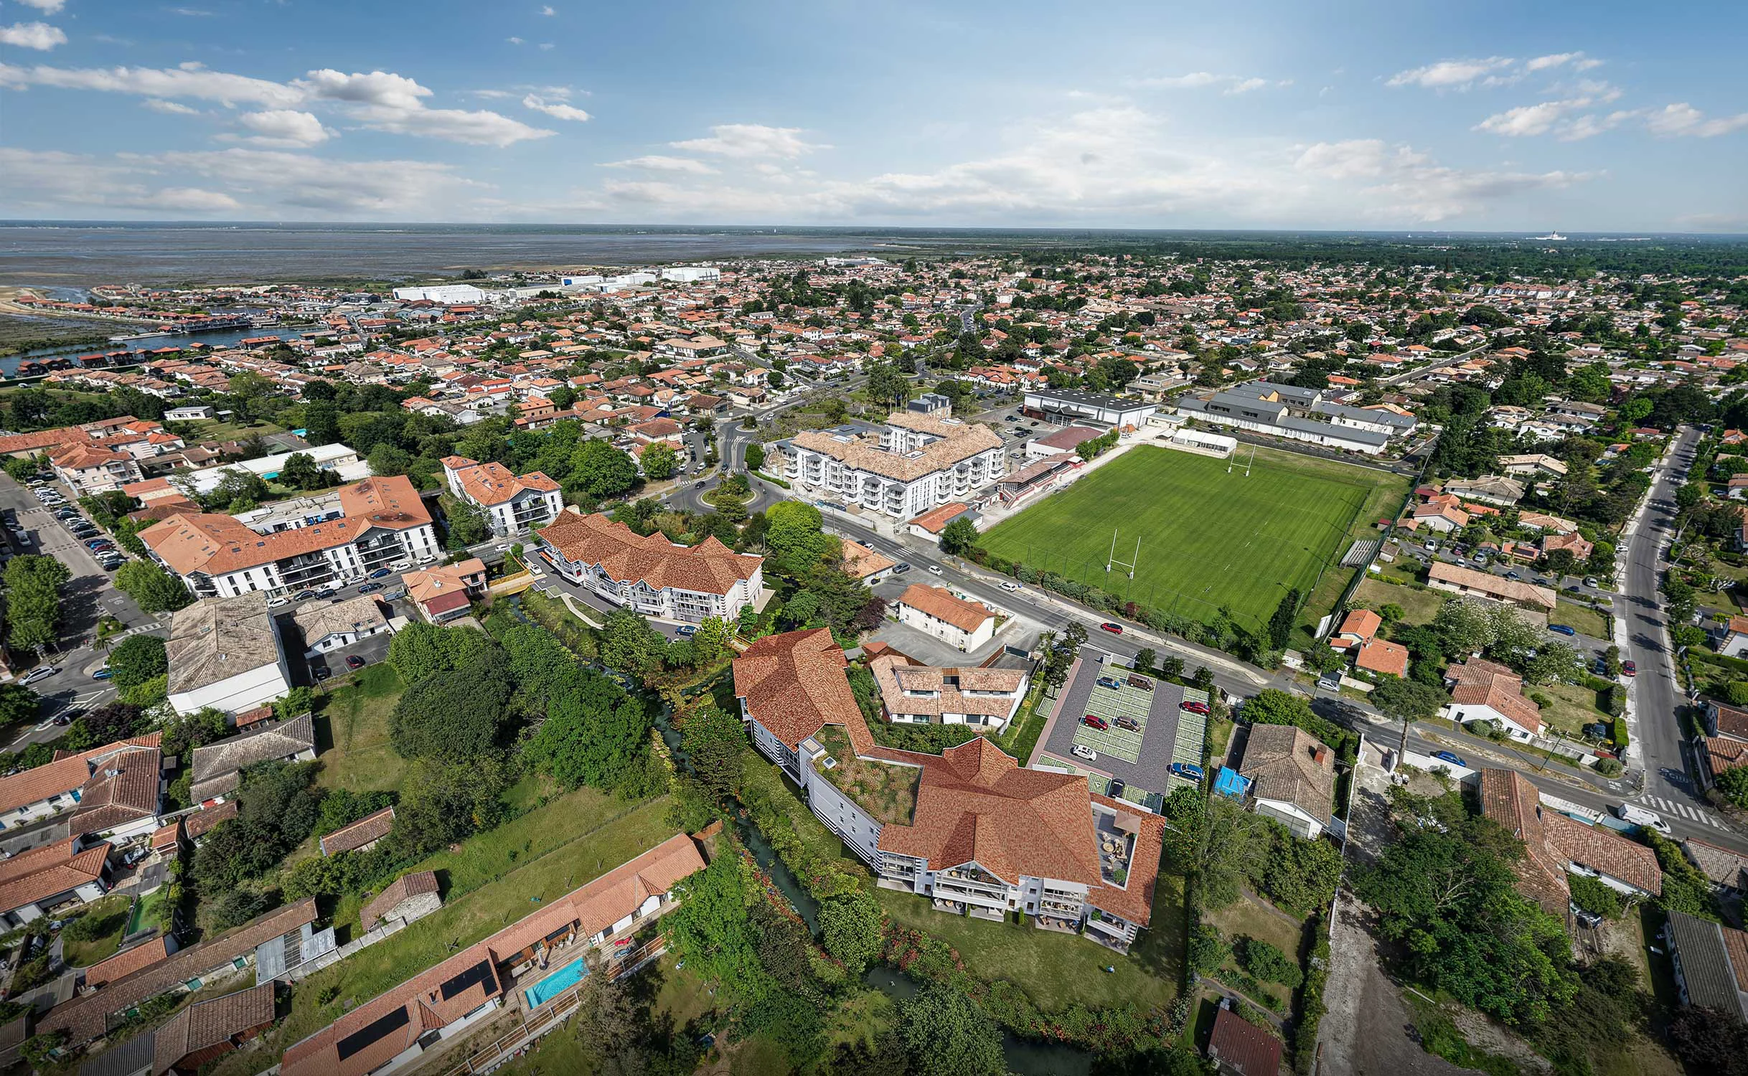
Completed example: Les Hauts d’Agon for Kaufman & Broad
In Agon-Coutainville, Vizion Studio produced an orbital model, a site plan and three renderings. The model includes aerial and pedestrian views as well as views of the first and second floors. The site plan complements the exploration by locating access routes and outdoor spaces.
What an orbital 3D model shows
The model places the development and each home in their surroundings. Its features are defined by the package chosen.
The development in its neighbourhood
Buildings, roads, green spaces and nearby landmarks, to locate the project.
A 360° exploration
Users rotate the development and view façades, volumes and orientation from every angle.
Unit selection
Depending on the package, each home can be located on the model, with its details and availability.
From buildings to homes
From the building to the floor, then to the home: a route linking the overall view to the chosen unit.
Online and in the sales suite
The model opens in a browser, on computer, tablet or mobile, with no app to install.
Preparing an orbital 3D model
These items let us model the development and define the features required.
- The site plan and building drawings (floors, elevations, roofs), or the BIM model.
- The unit schedule, if the model should allow unit selection.
- Façade materials and colours, landscaping.
- Context elements to show: neighbouring buildings, roads, landmarks.
- Where it will be shown: development website, sales suite, trade fair.
- Who will update the unit information, and how often.
Orbital model or virtual tour?
The orbital model answers the question “where is my home in the development?”: layout, orientation, floor, surroundings. The virtual tour answers “what is it like inside?”.
The two formats complement each other in a sales journey: the model to choose a unit, the tour to picture living there.
From brief to ready-to-use materials
Four stages, with scope and timing agreed together.
- 01
Brief and documents
Share available plans, objectives, required materials and your schedule.
- 02
Scope and quotation
We define deliverables, viewpoints, formats and review stages.
- 03
Production and reviews
We produce proposals and incorporate the agreed feedback from your team.
- 04
Delivery and distribution
Receive approved materials in the formats planned for your marketing.
Orbital model, rendering, virtual tour or film?
Each 3D asset meets a different need. Here's how they compare, to choose the one that fits your development.
The highlighted column is the most versatile asset for marketing a complete development.
| Orbital model | 3D rendering | Virtual tour | Animation film | |
|---|---|---|---|---|
| Immersion | High | Medium | Very high | High |
| Interactivity | Full (360°) | None | Full (free navigation) | None |
| Understanding the project | Very good | Good (one angle) | Good (interior view) | Very good (narrative) |
| Production time | 10 to 20 days | 3 to 5 days | 10 to 20 days | 2 to 4 weeks |
| Sales use | Site, trade shows, presentations | Brochures, advertising | Site, social media | Site, social, meetings |
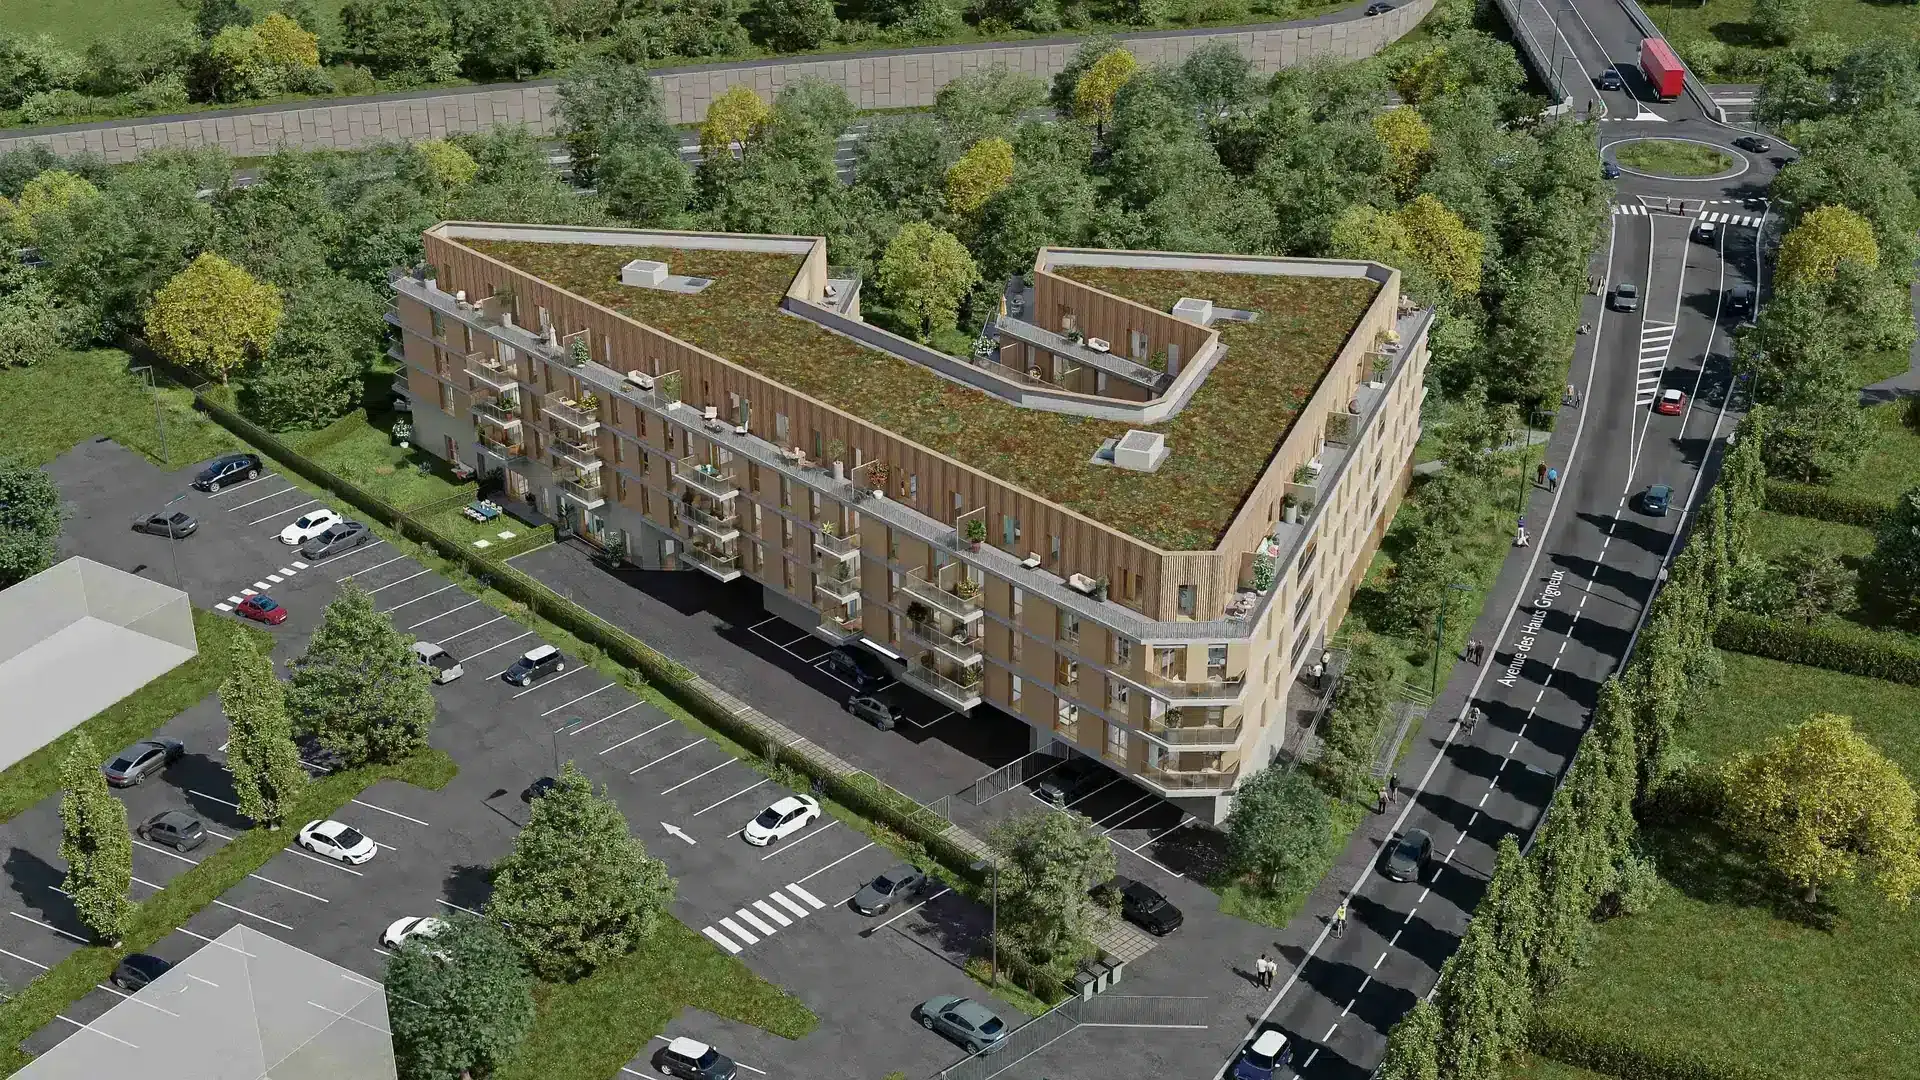
Related real-estate projects
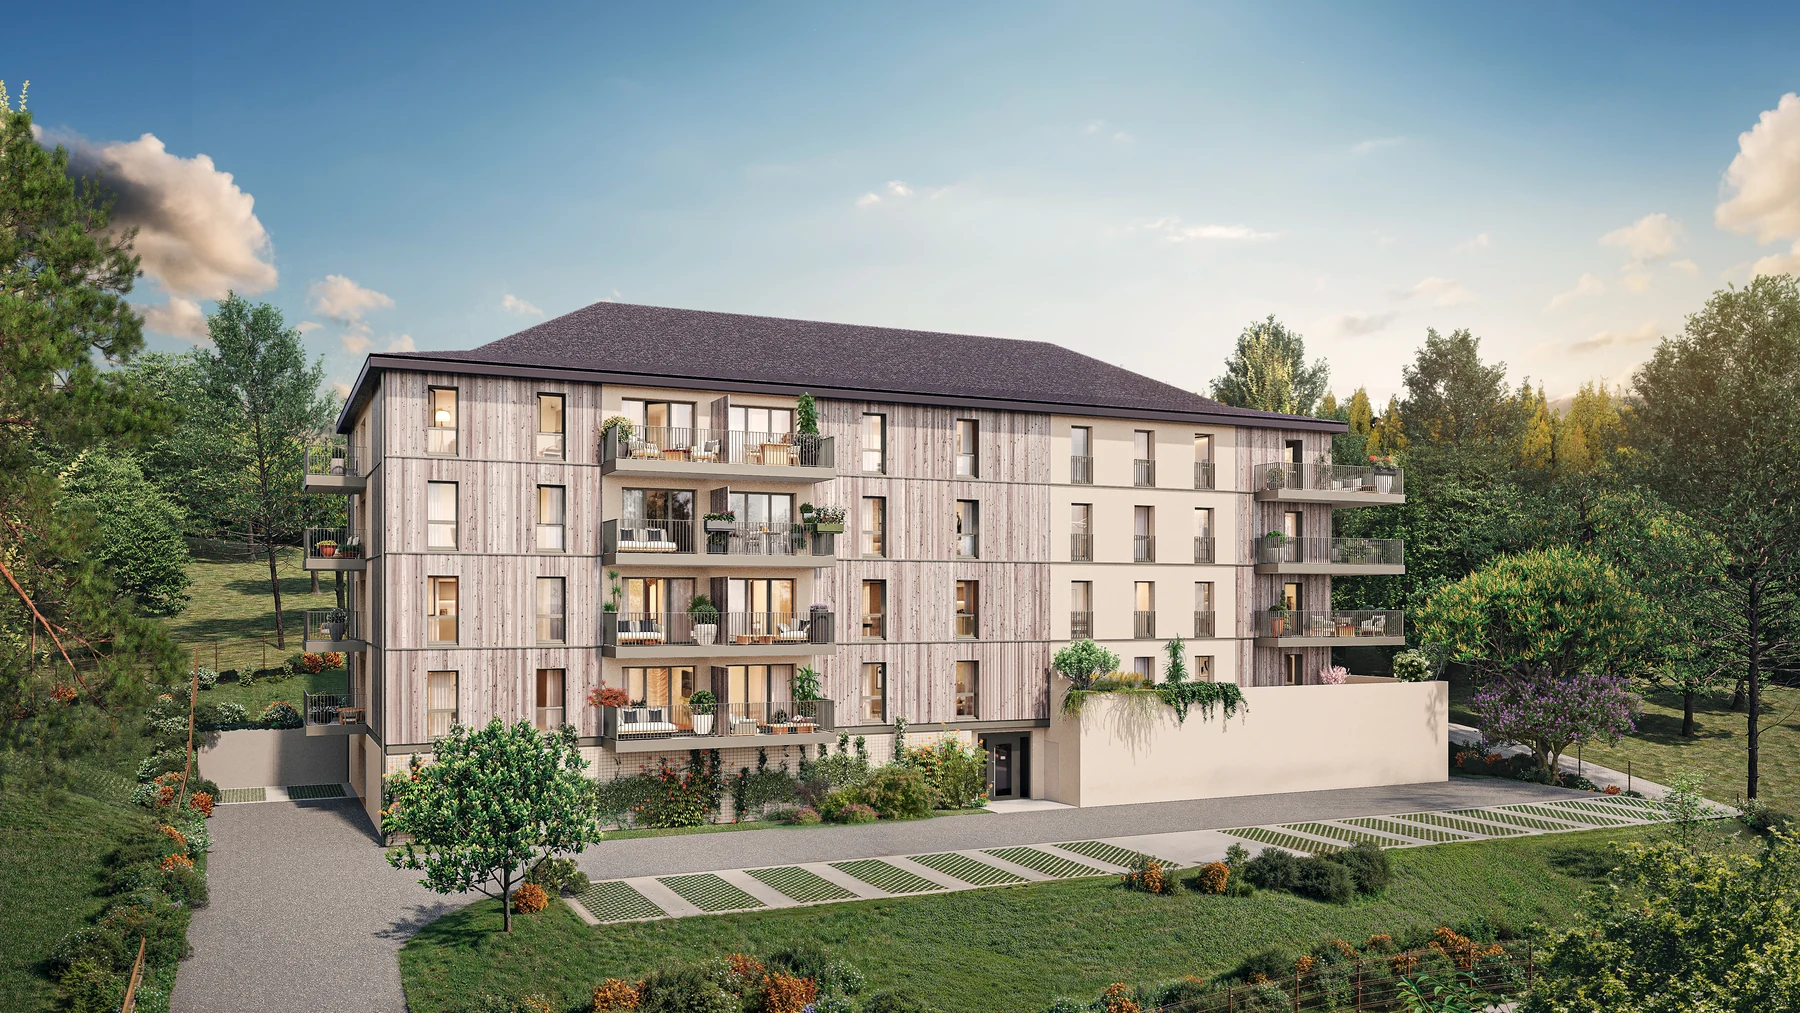
Complete projects where the orbital model is part of a broader sales set-up.
Practical guidance
Prepare your 3D project
Orbital 3D Models: Showing a Development From Every Angle
An orbital 3D model is an interactive, rotatable view of a development. See what it communicates that static renders can't, and when to use one.
Read the guideReal-Estate 3D Marketing: A Visual Toolkit for Developers
A developer's guide to real estate 3D marketing: every CGI asset, what each one sells, and how to combine property marketing visuals across the funnel.
Read the guide
Before starting your project
What is an orbital 3D model used for in property sales?
It helps buyers understand the development before choosing a home: the layout, the volumes, the access points, the outdoor spaces and how it relates to the neighbourhood. Sales teams use it in meetings, on the development page and in the sales suite.
Can the orbital model be embedded in the development website?
Yes. The model runs in a web browser and can be embedded in your development page, as on the Les Hauts d’Agon case study. Integration and hosting arrangements are agreed with your team during scoping.
Which deliverables are included in the quotation?
Unit selection, cutaways, associated information, hosting and updates are scoped separately according to the selected package.
How much does an interactive 3D model cost?
The price of an orbital model depends on the area modelled (buildings, grounds, neighbourhood context), the level of detail of the façades and outdoor spaces, and the interactive features: unit selection, unit information, pedestrian-level views, floor levels. Hosting and updates during the sales period depend on the selected package. Send the site plan and unit list for an accurate quotation.
Which documents are needed to start?
Send available plans, material and design references, required views or spaces and your target date. If the brief is incomplete, we will identify the missing information during scoping.
How are timing and reviews organised?
We agree a schedule after reviewing the brief, separating first proposals, your feedback and final delivery. Changes to plans or scope may require a revised schedule.
How does this differ from other 3D services?
An orbital model presents the overall development. A virtual tour explores a property’s interior; each answers a different buyer question.
How can the deliverables be used and updated?
Formats, permitted uses and any hosting arrangements are specified in the quotation. Tell us about planned updates or variations so we can account for them in the scope.
Let’s discuss your property project
Tell us about your development, the materials you need and your schedule. We will define the deliverables and quotation with you.