
01 / Layout
Make the site easy to understand
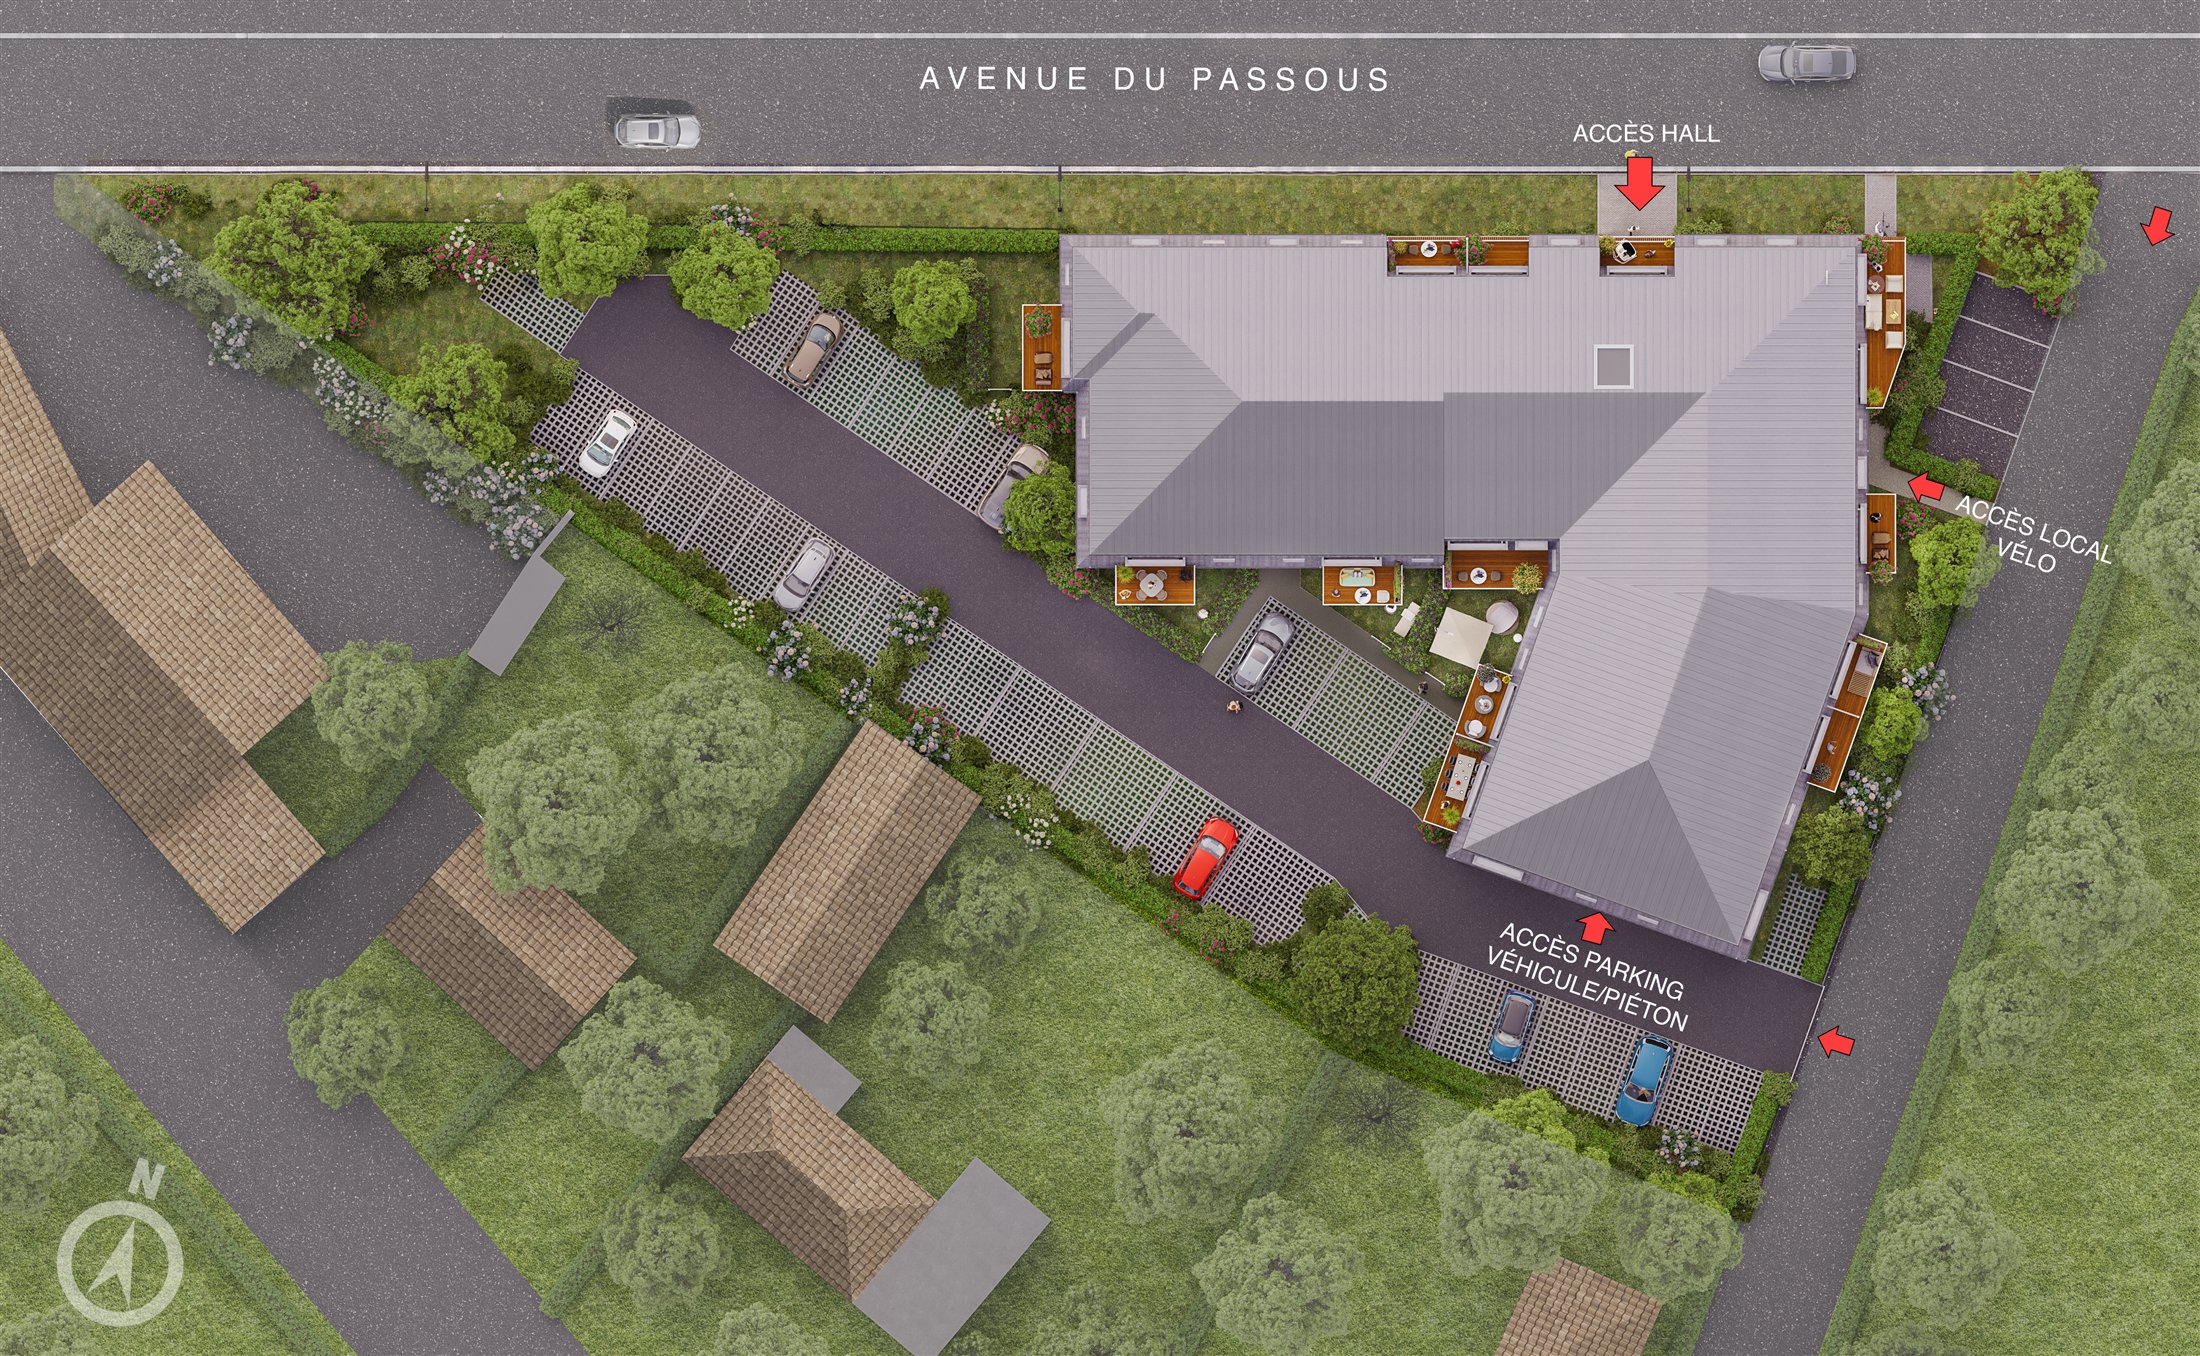
The model and site plan locate the volumes, access points and landscaped spaces through complementary viewpoints.
Case study · Residential property
An orbital model, a site plan and three renderings present the layout, architecture and living spaces with clarity.
The development
Understand the setting.
Picture life at home.
On Avenue du Passous in Agon-Coutainville, Les Hauts d’Agon is a Kaufman & Broad residential development offering homes from one to three bedrooms. Depending on the home, balconies, terraces or gardens extend the living areas and connect the building with its landscaped surroundings.
VIZION STUDIO arranged the visual material as a simple journey: first understand the layout and access points, then discover the façades, inner residential setting and atmosphere of an interior. These landmarks help future residents understand the development and picture everyday life in the homes.
01 · Explore
The orbital 3D model presents the angled volumes, pitched roofs and setbacks that shape the centre of the residence. Aerial and Pedestrian modes, together with the different floors, allow viewers to change perspective while keeping the same landmarks.
02 · Find your bearings
The overhead view complements the model with an immediate reading of Avenue du Passous, the main entrance, bicycle storage and vehicle and pedestrian parking access. It also shows how the building is organised around the central route, gardens and parking spaces. Explore 3D site plans
03 · Picture life there
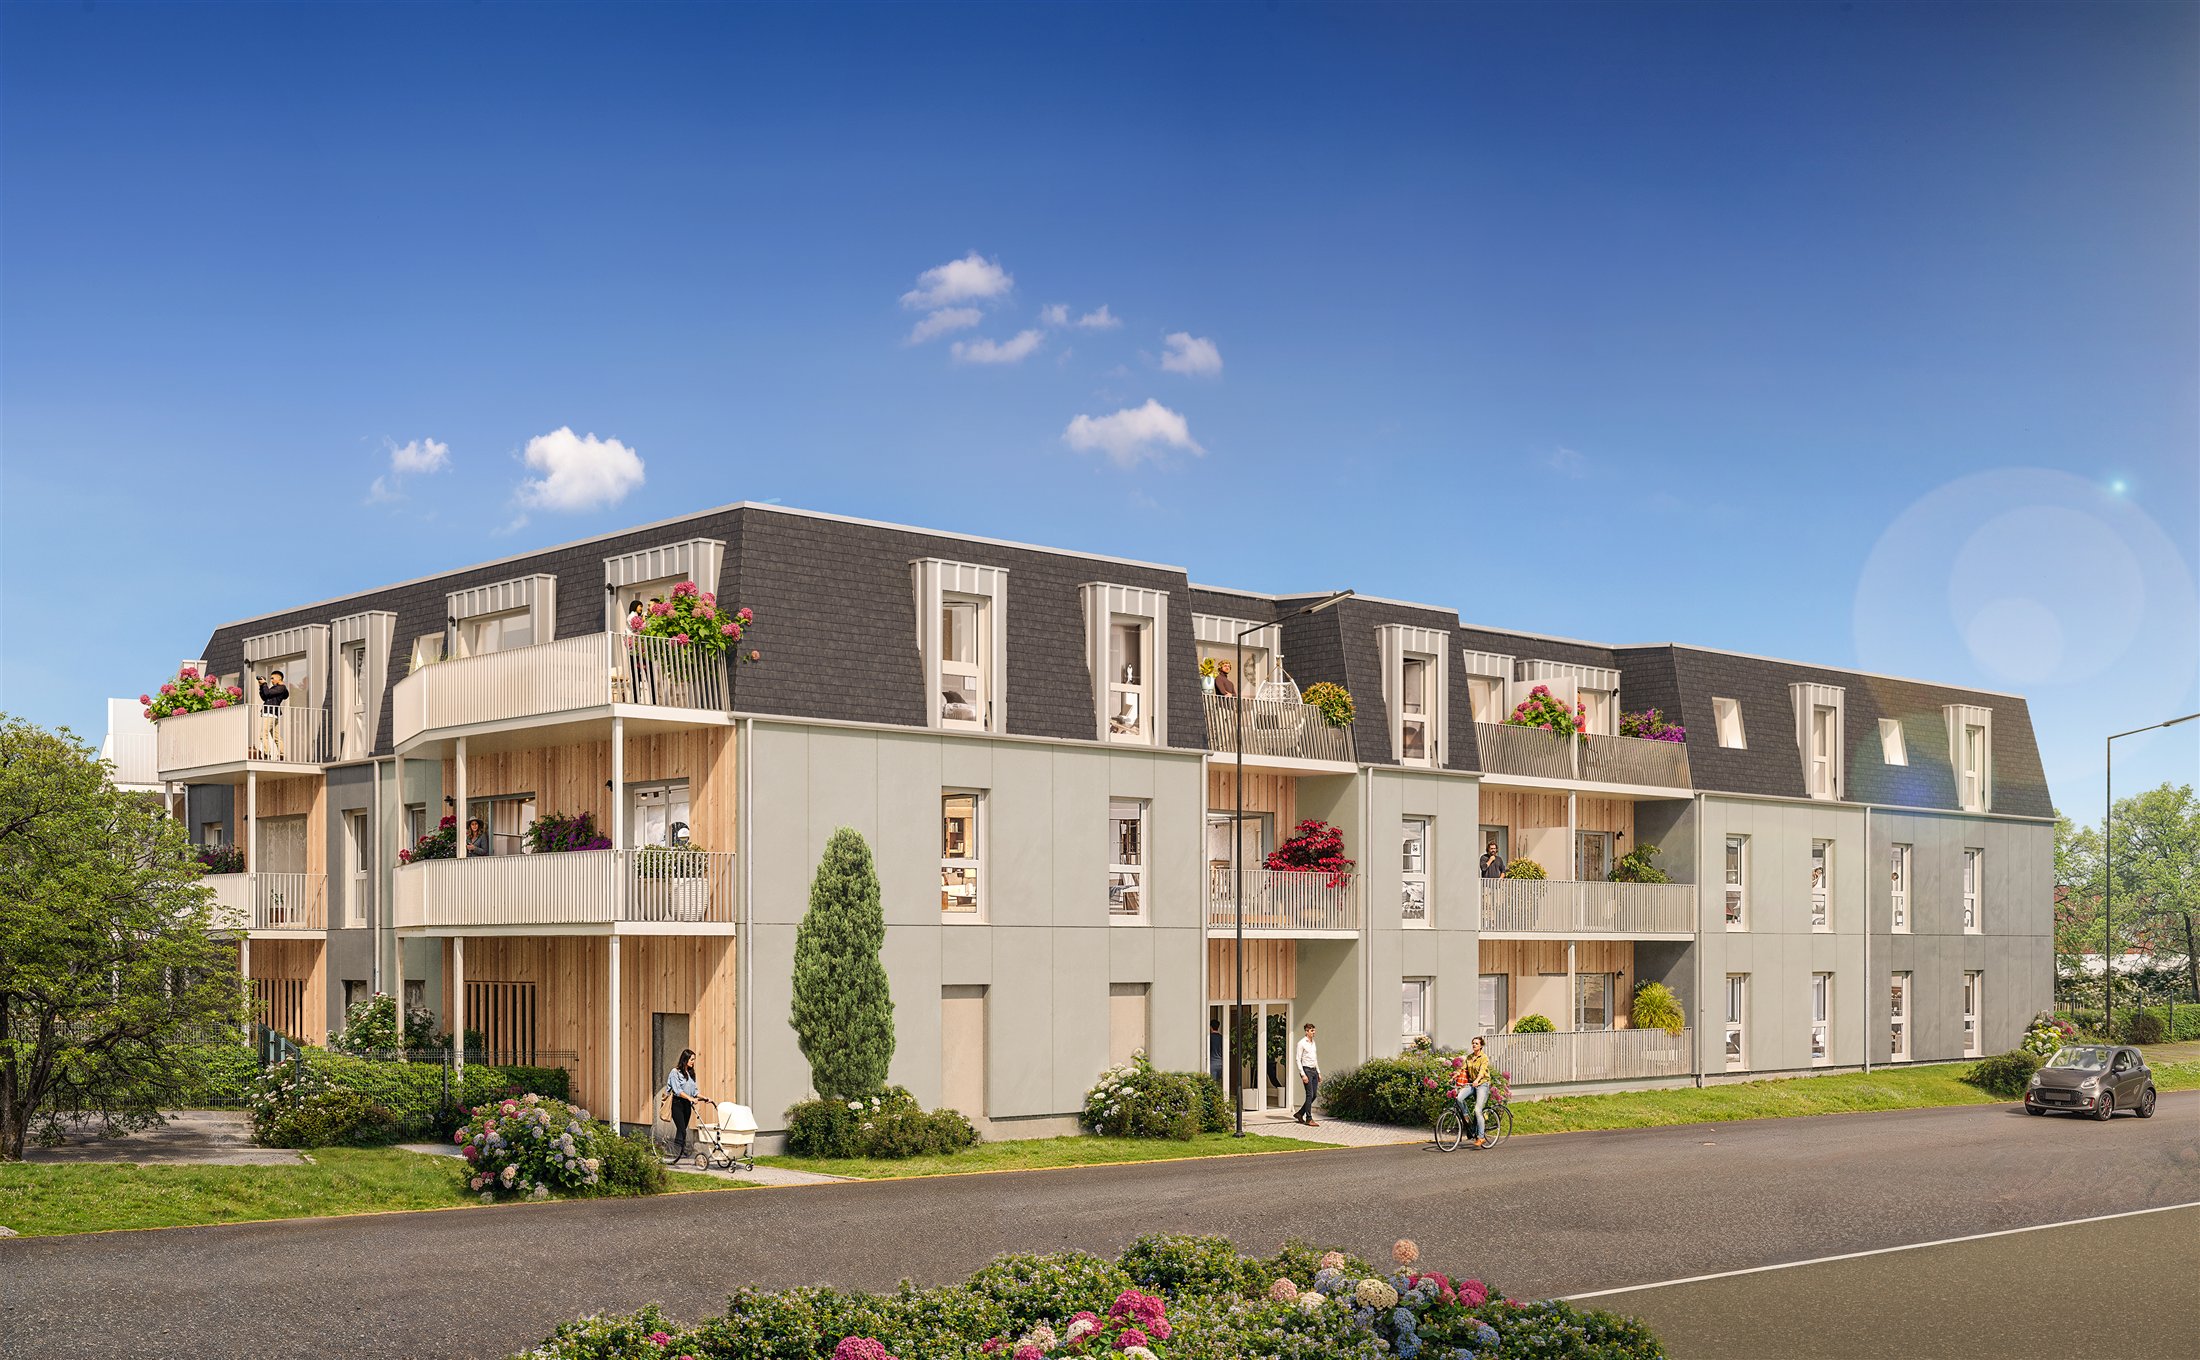
The 3D renderings give the architectural choices a tangible presence. The daytime view explains the street façade and balconies; the dusk scene reveals the residential courtyard and paths; and the interior connects the living room, kitchen and balcony in a light-filled atmosphere.
Light façades, darker upper levels, balconies and timber accents create a coherent identity. In the living room, timber, soft green and terracotta accents create a warm interior and help viewers picture how the living spaces can be arranged.
01 / Layout
The model and site plan locate the volumes, access points and landscaped spaces through complementary viewpoints.
02 / Architecture
The renderings present balconies, setbacks, materials and the building’s relationship with the street and inner residential setting.
03 / Use
The interior scene provides concrete references for volume, furnishing and the connection to the outdoor space.
Build a coherent set of tools to explain its layout, reveal its architecture and show the living spaces.