
01 / Volume
Understand without decoding
The tour makes proportions and circulation perceptible, even for buyers who are not used to reading a plan.
Case study · Residential property
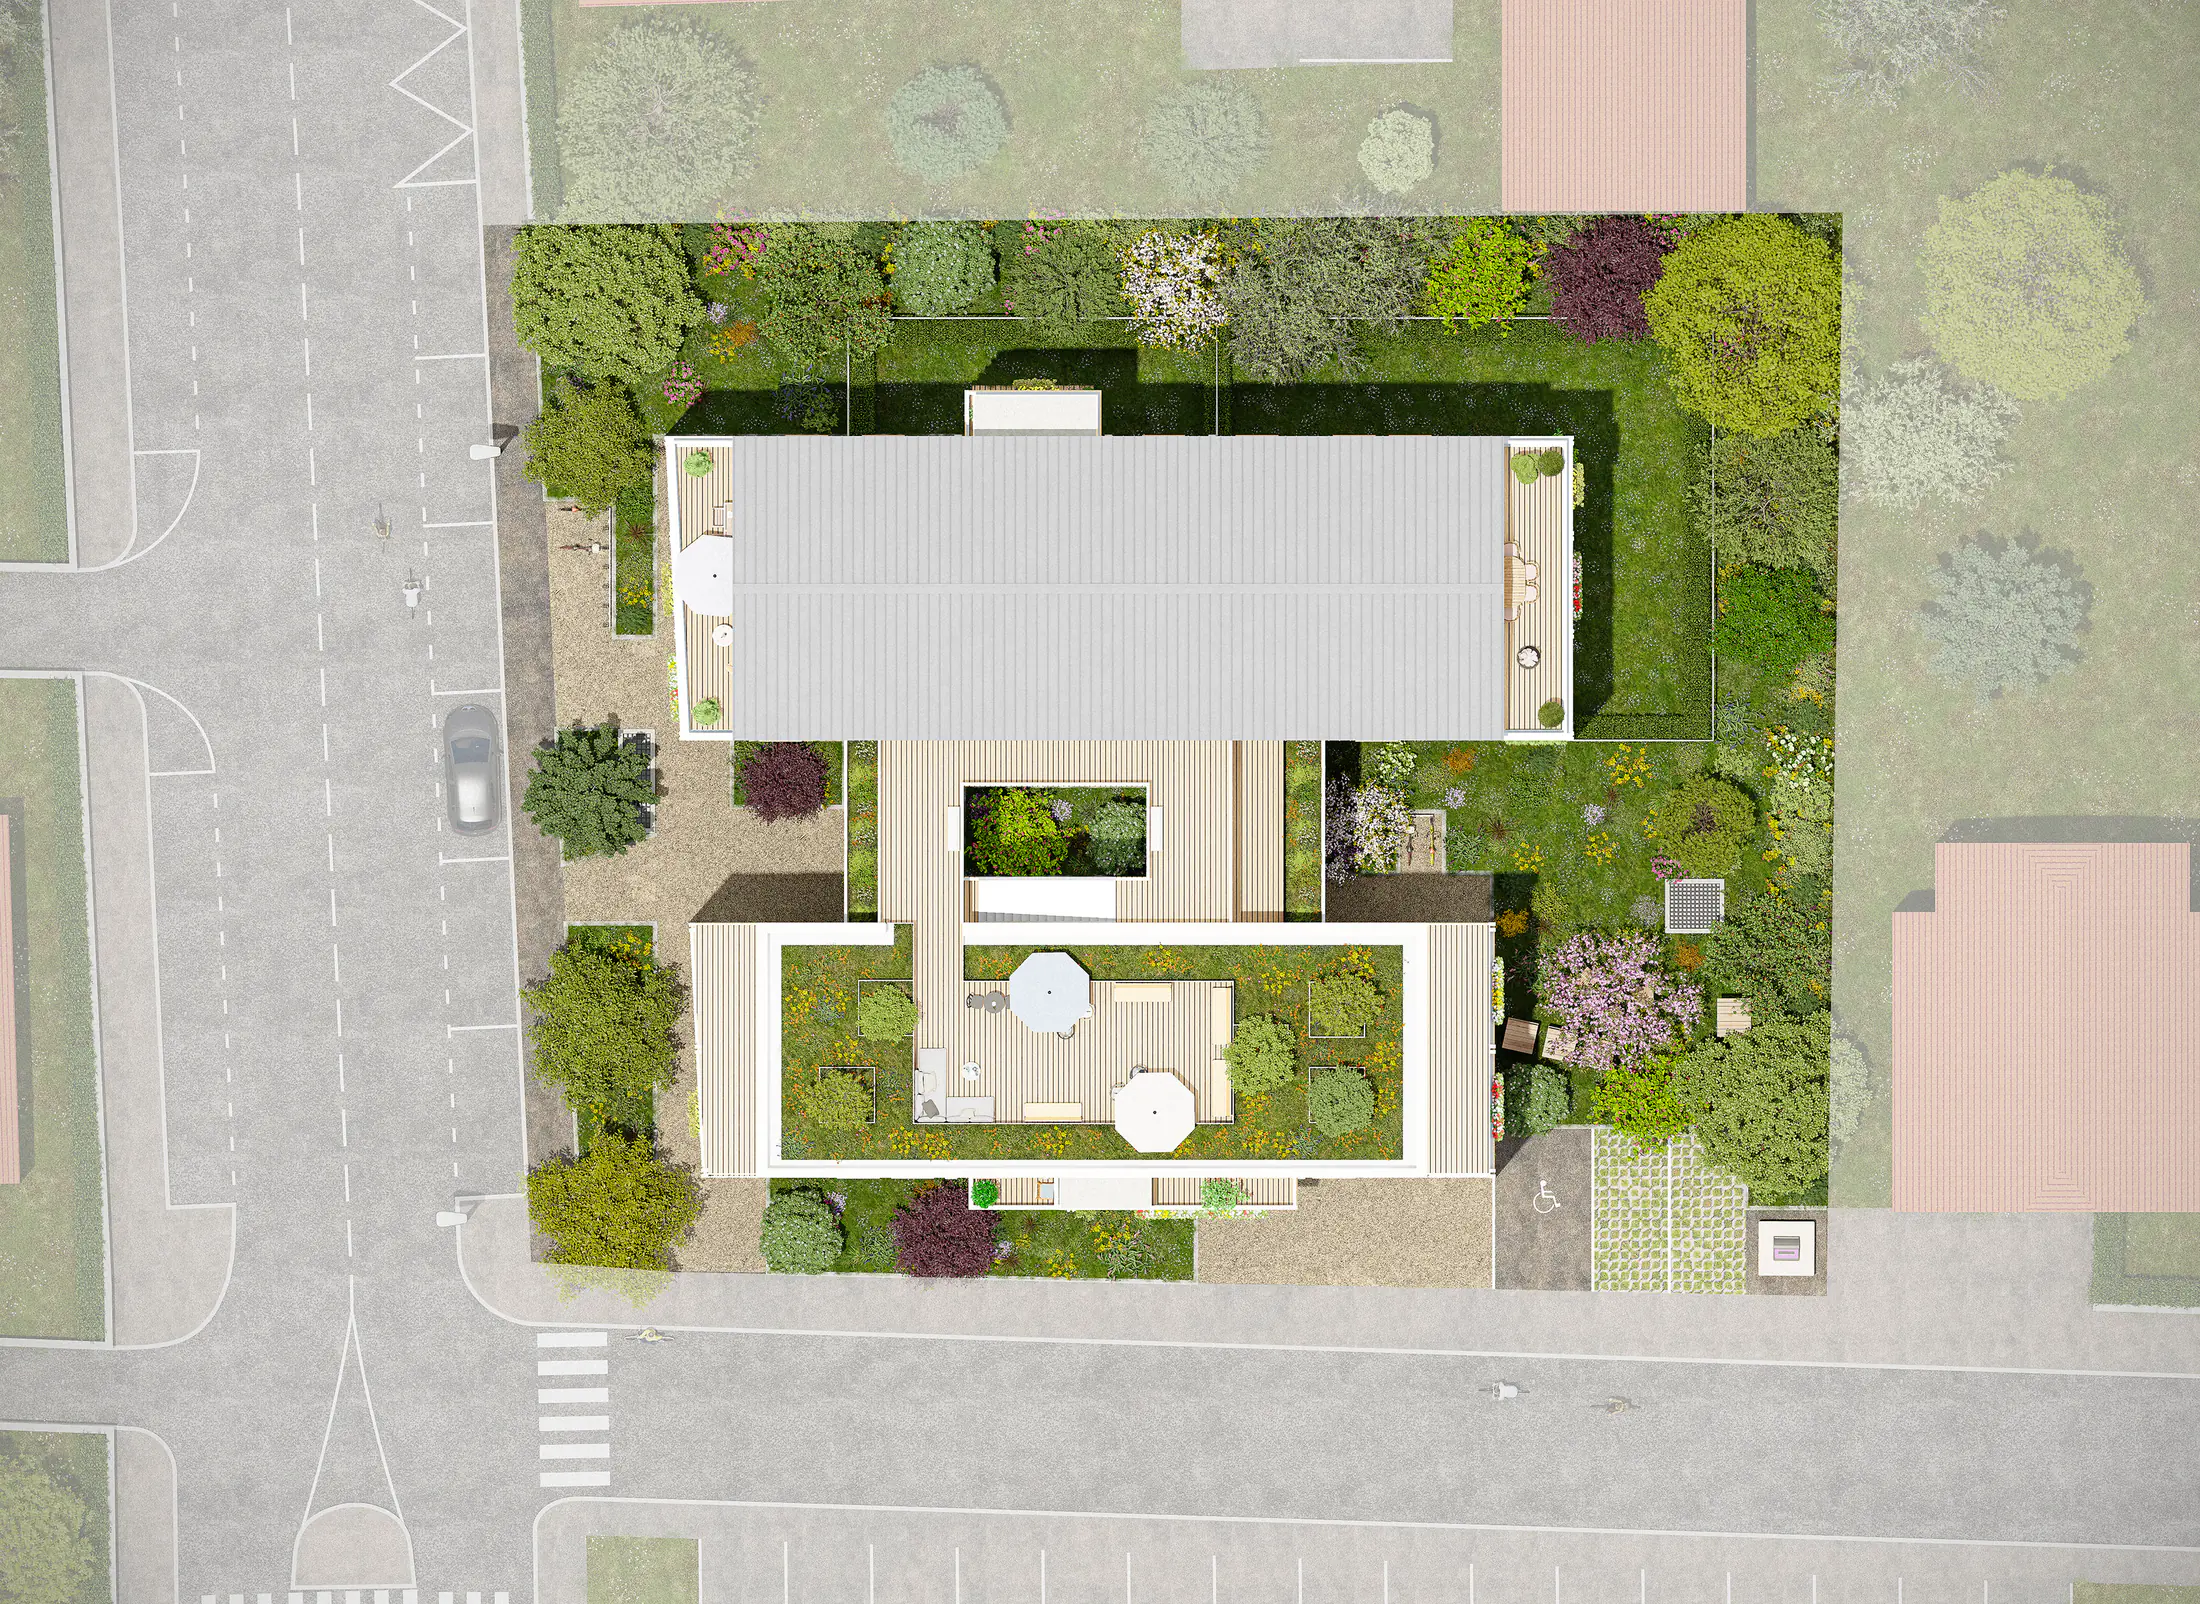
An orbital model, a 3D site plan, a 3D apartment plan and a virtual tour present CARRÉ ZEN and help buyers picture the development.
The development
Make it visible.
Make it feel real.
On Avenue des Carrés in Annecy-le-Vieux, CARRÉ ZEN brings together 29 apartments, from two-room to five-room homes, offered both for open-market purchase and under the Bail Réel Solidaire scheme. Delivery is scheduled for the fourth quarter of 2028. AER ARCHITECTES designed a restrained building: timber-frame façades, open landscaped walkways, a glazed lift and a shared roof terrace, within the RE2020 framework.
To support EDIFIM in presenting this development, VIZION STUDIO brought four tools together. The orbital model places the whole project, the 3D site plan sets out access and layout, the 3D plan of the T4 (apartment B503) gives one home its volume, and the virtual tour of apartment B601 lets visitors walk through it.
Planning a development in Haute-Savoie? The studio’s work in the area is gathered on the 3D visualization in Haute-Savoie page.
01 · Explore
An orbital 3D model places the development in its surroundings and makes the layout immediately readable. Users control the viewpoint and can examine the project from every angle.
02 · Understand
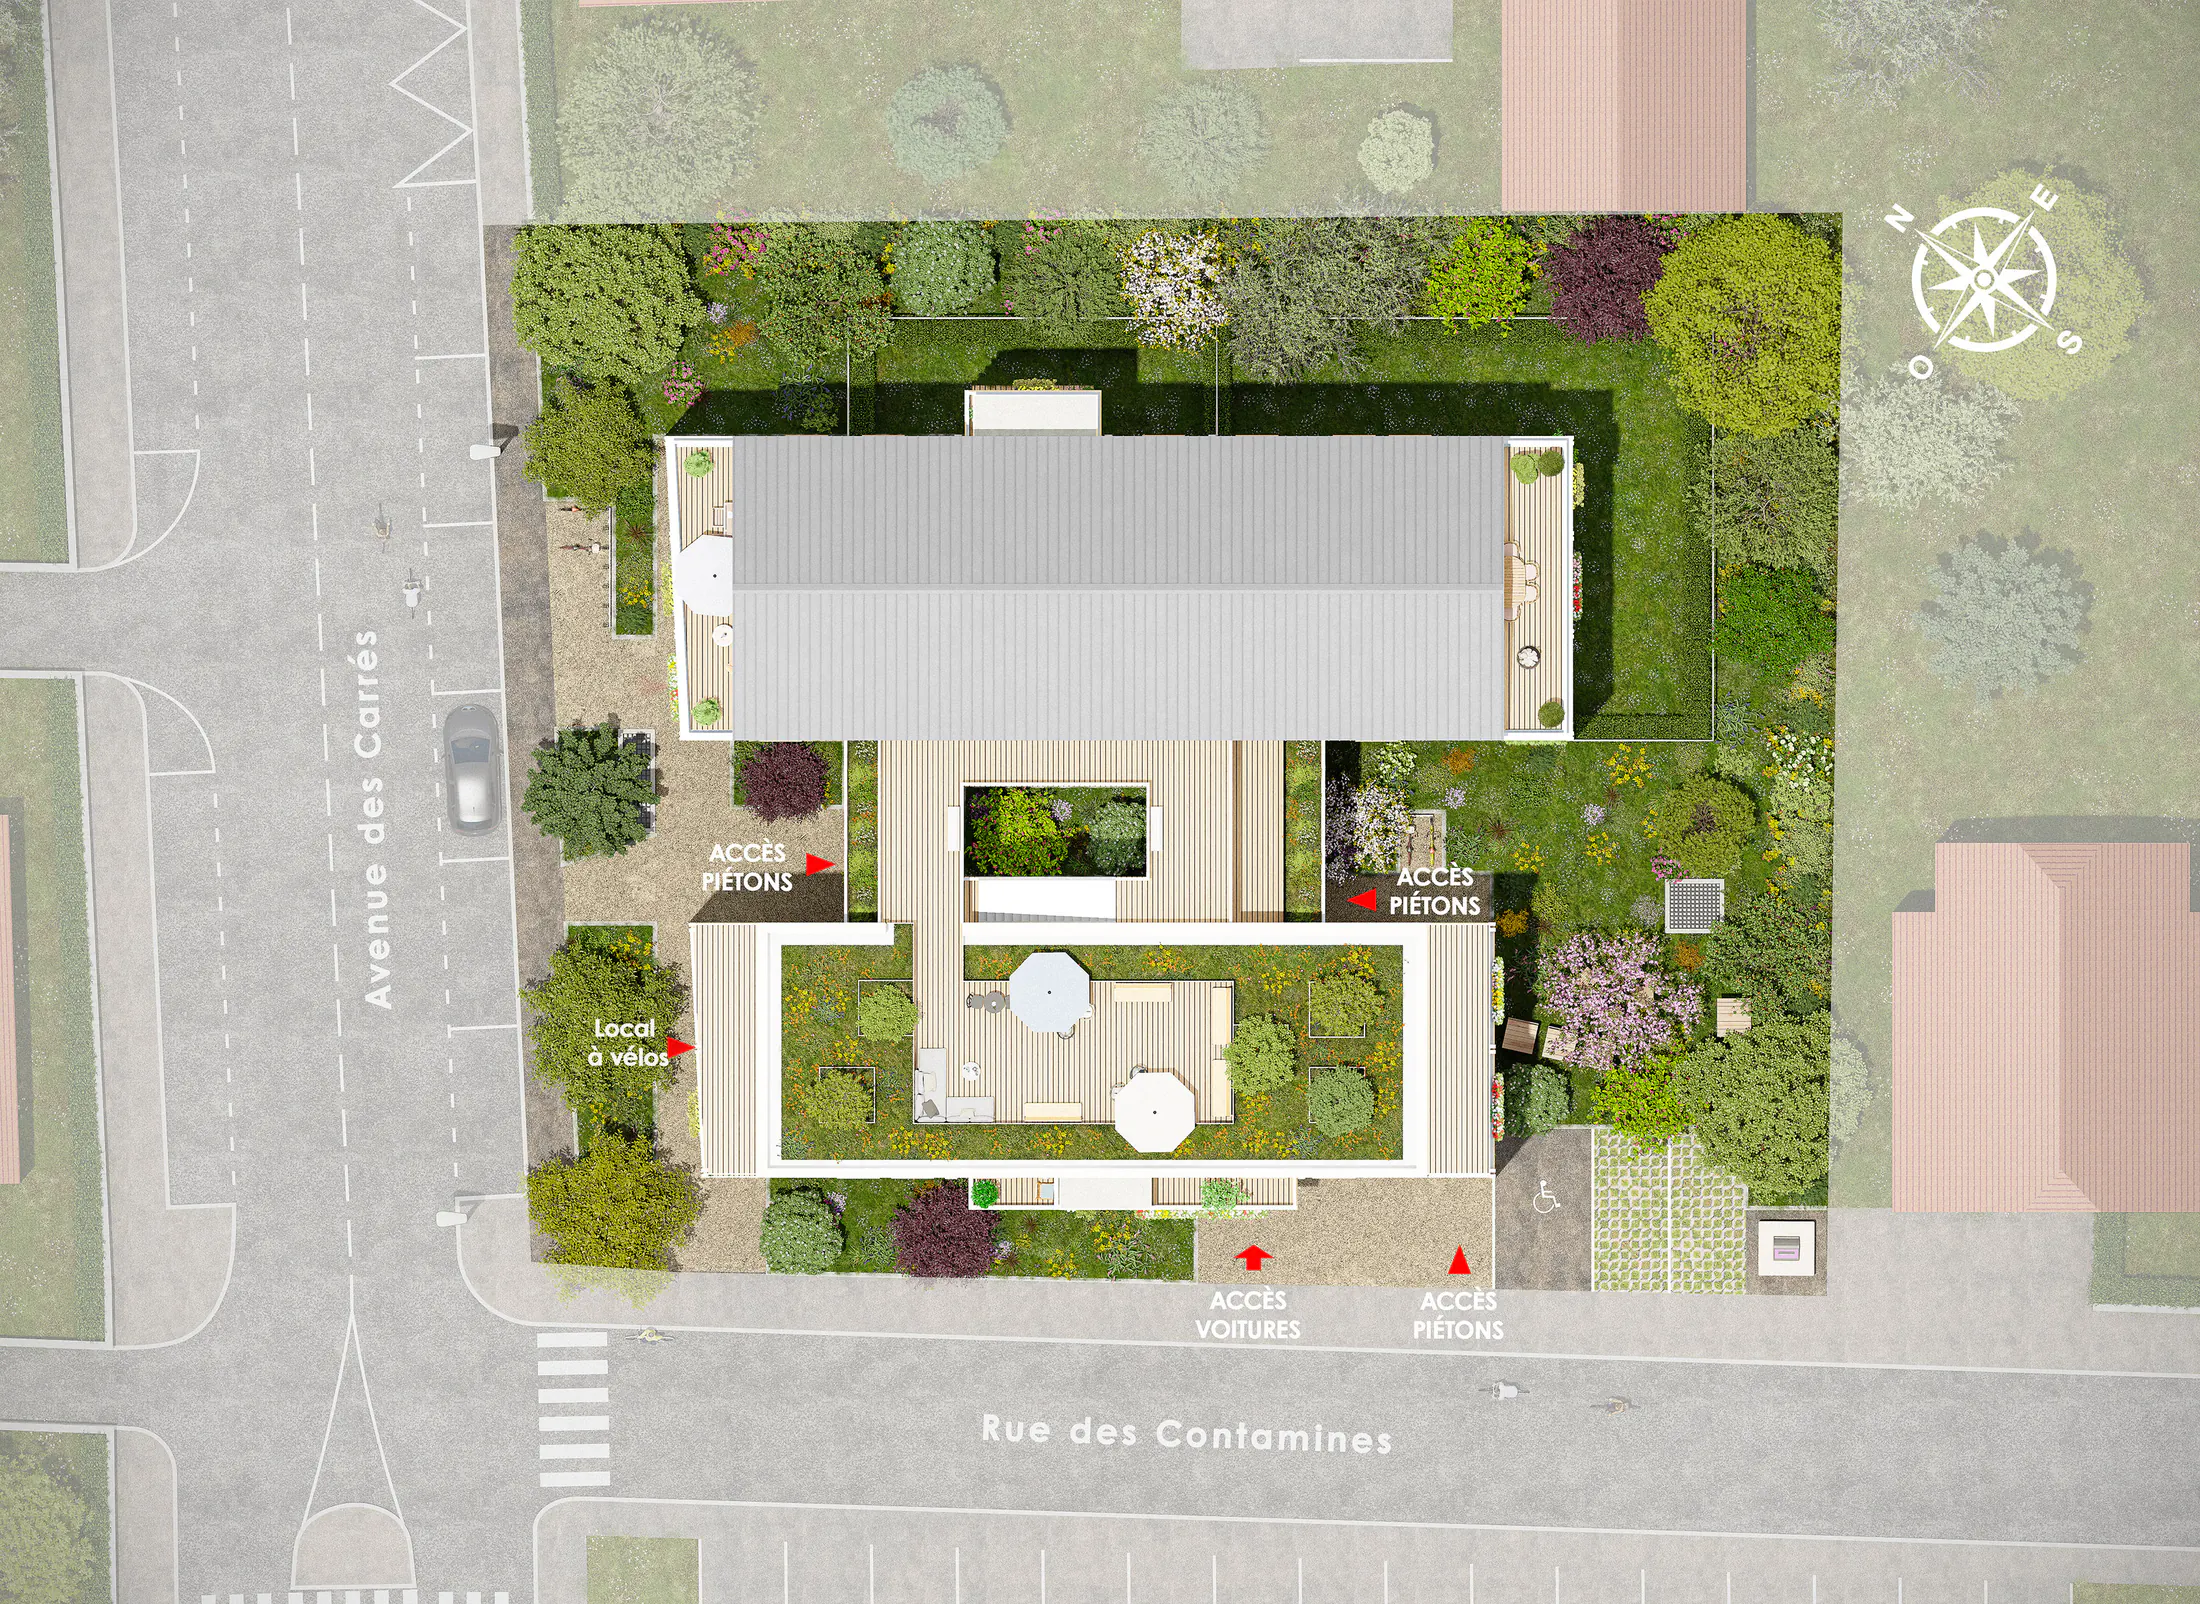
The 3D site plan provides a stable reference after the free exploration. It locates the building on Avenue des Carrés, the pedestrian access, the vehicle access and the bicycle store.
The annotated plan makes the entrances and the relationship between the building, Avenue des Carrés and Rue des Contamines easy to see. It turns the site layout into clear information for a non-specialist audience.
03 · Navigate
The 3D floor plan of the T4, apartment B503, adds volume to the layout and makes the circulation clear. Furniture gives the rooms a scale and suggests how the home can be lived in, before a virtual tour.
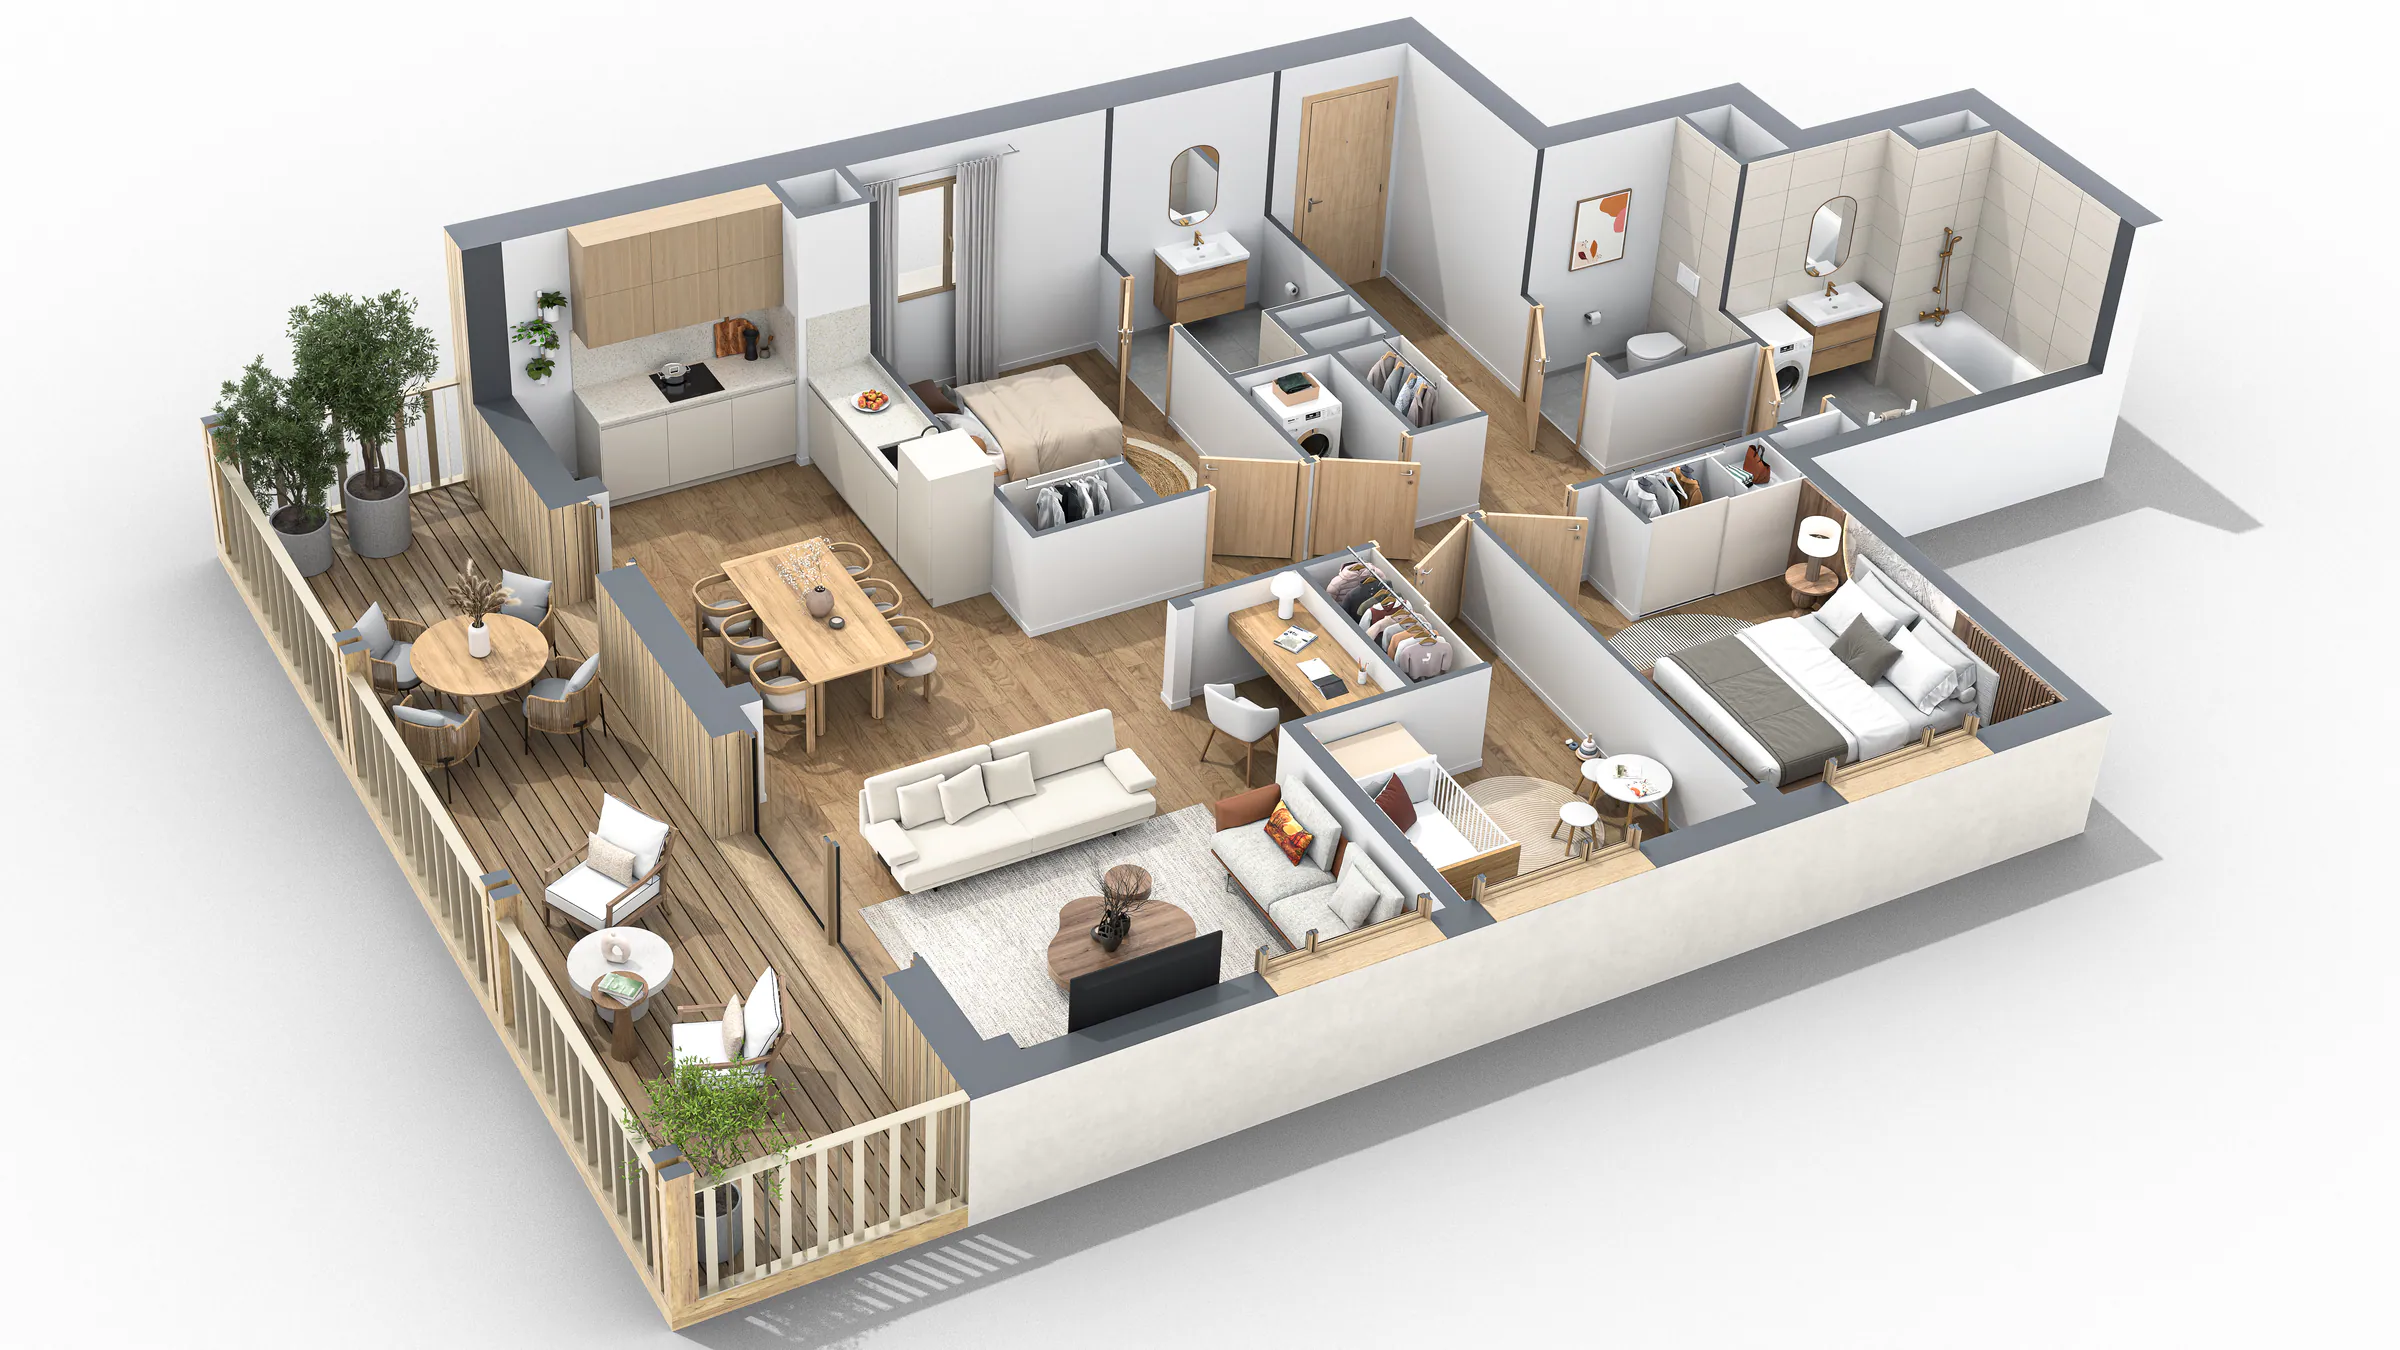
T4 · apartment B503
04 · Experience
The virtual tour moves from the floor plan to a sense of volume, light and the relationship between rooms. Apartment B601 can be explored directly on this page.
01 / Volume
The tour makes proportions and circulation perceptible, even for buyers who are not used to reading a plan.
02 / Orientation
The model, site plan and 3D floor plan locate the building, its access points and the organisation of a T4 before the tour begins.
03 / Continuity
Each format continues the reading of the previous one. Visitors move from the site layout to the apartment without a change of language.
Preparing to market a property development? Let us create the 3D tools that will help future buyers understand it, explore it and picture themselves there.