
01 / Layout
Understand the whole development
The model locates the buildings, access points, floors and outdoor spaces within the village setting.
Case study · Residential development
An orbital model, three 3D renderings and a 360° balcony panorama to explore a village-centre development and its relationship with the landscape.
The development
Understand the residence.
Experience the landscape.
In Hauteville-sur-Fier, Haute-Savoie, L’Alta is an S’Prim development of 28 homes, from one to three bedrooms. Located in the village centre, between Rumilly and Annecy, the residence combines Savoyard architectural references with contemporary lines. Depending on their layout, the apartments extend onto a balcony, terrace or private garden.
VIZION STUDIO organised the visual assets around three complementary viewpoints: explore the buildings in their surroundings, discover the façades and shared spaces, then step onto a balcony to appreciate the landscape. The model, renderings and panorama provide tangible references for understanding the development before it is built.
View the development on S’Prim’s website
Planning a development in Haute-Savoie? The studio’s work in the area is gathered on the 3D visualization in Haute-Savoie page.
01 · Explore
The orbital 3D model places the buildings, roofs and outdoor spaces in their surroundings. Rotation, aerial and pedestrian views, and floor selection let visitors move from an overview to a closer reading of the homes while retaining the same site references.
02 · Take in the view
The 360° panorama complements the model with a viewpoint at resident level. From balcony B302, visitors can turn their gaze to discover the outdoor space and surrounding landscape. This immersive point helps explain the relationship between the home, its balcony and its setting.
03 · Picture life there
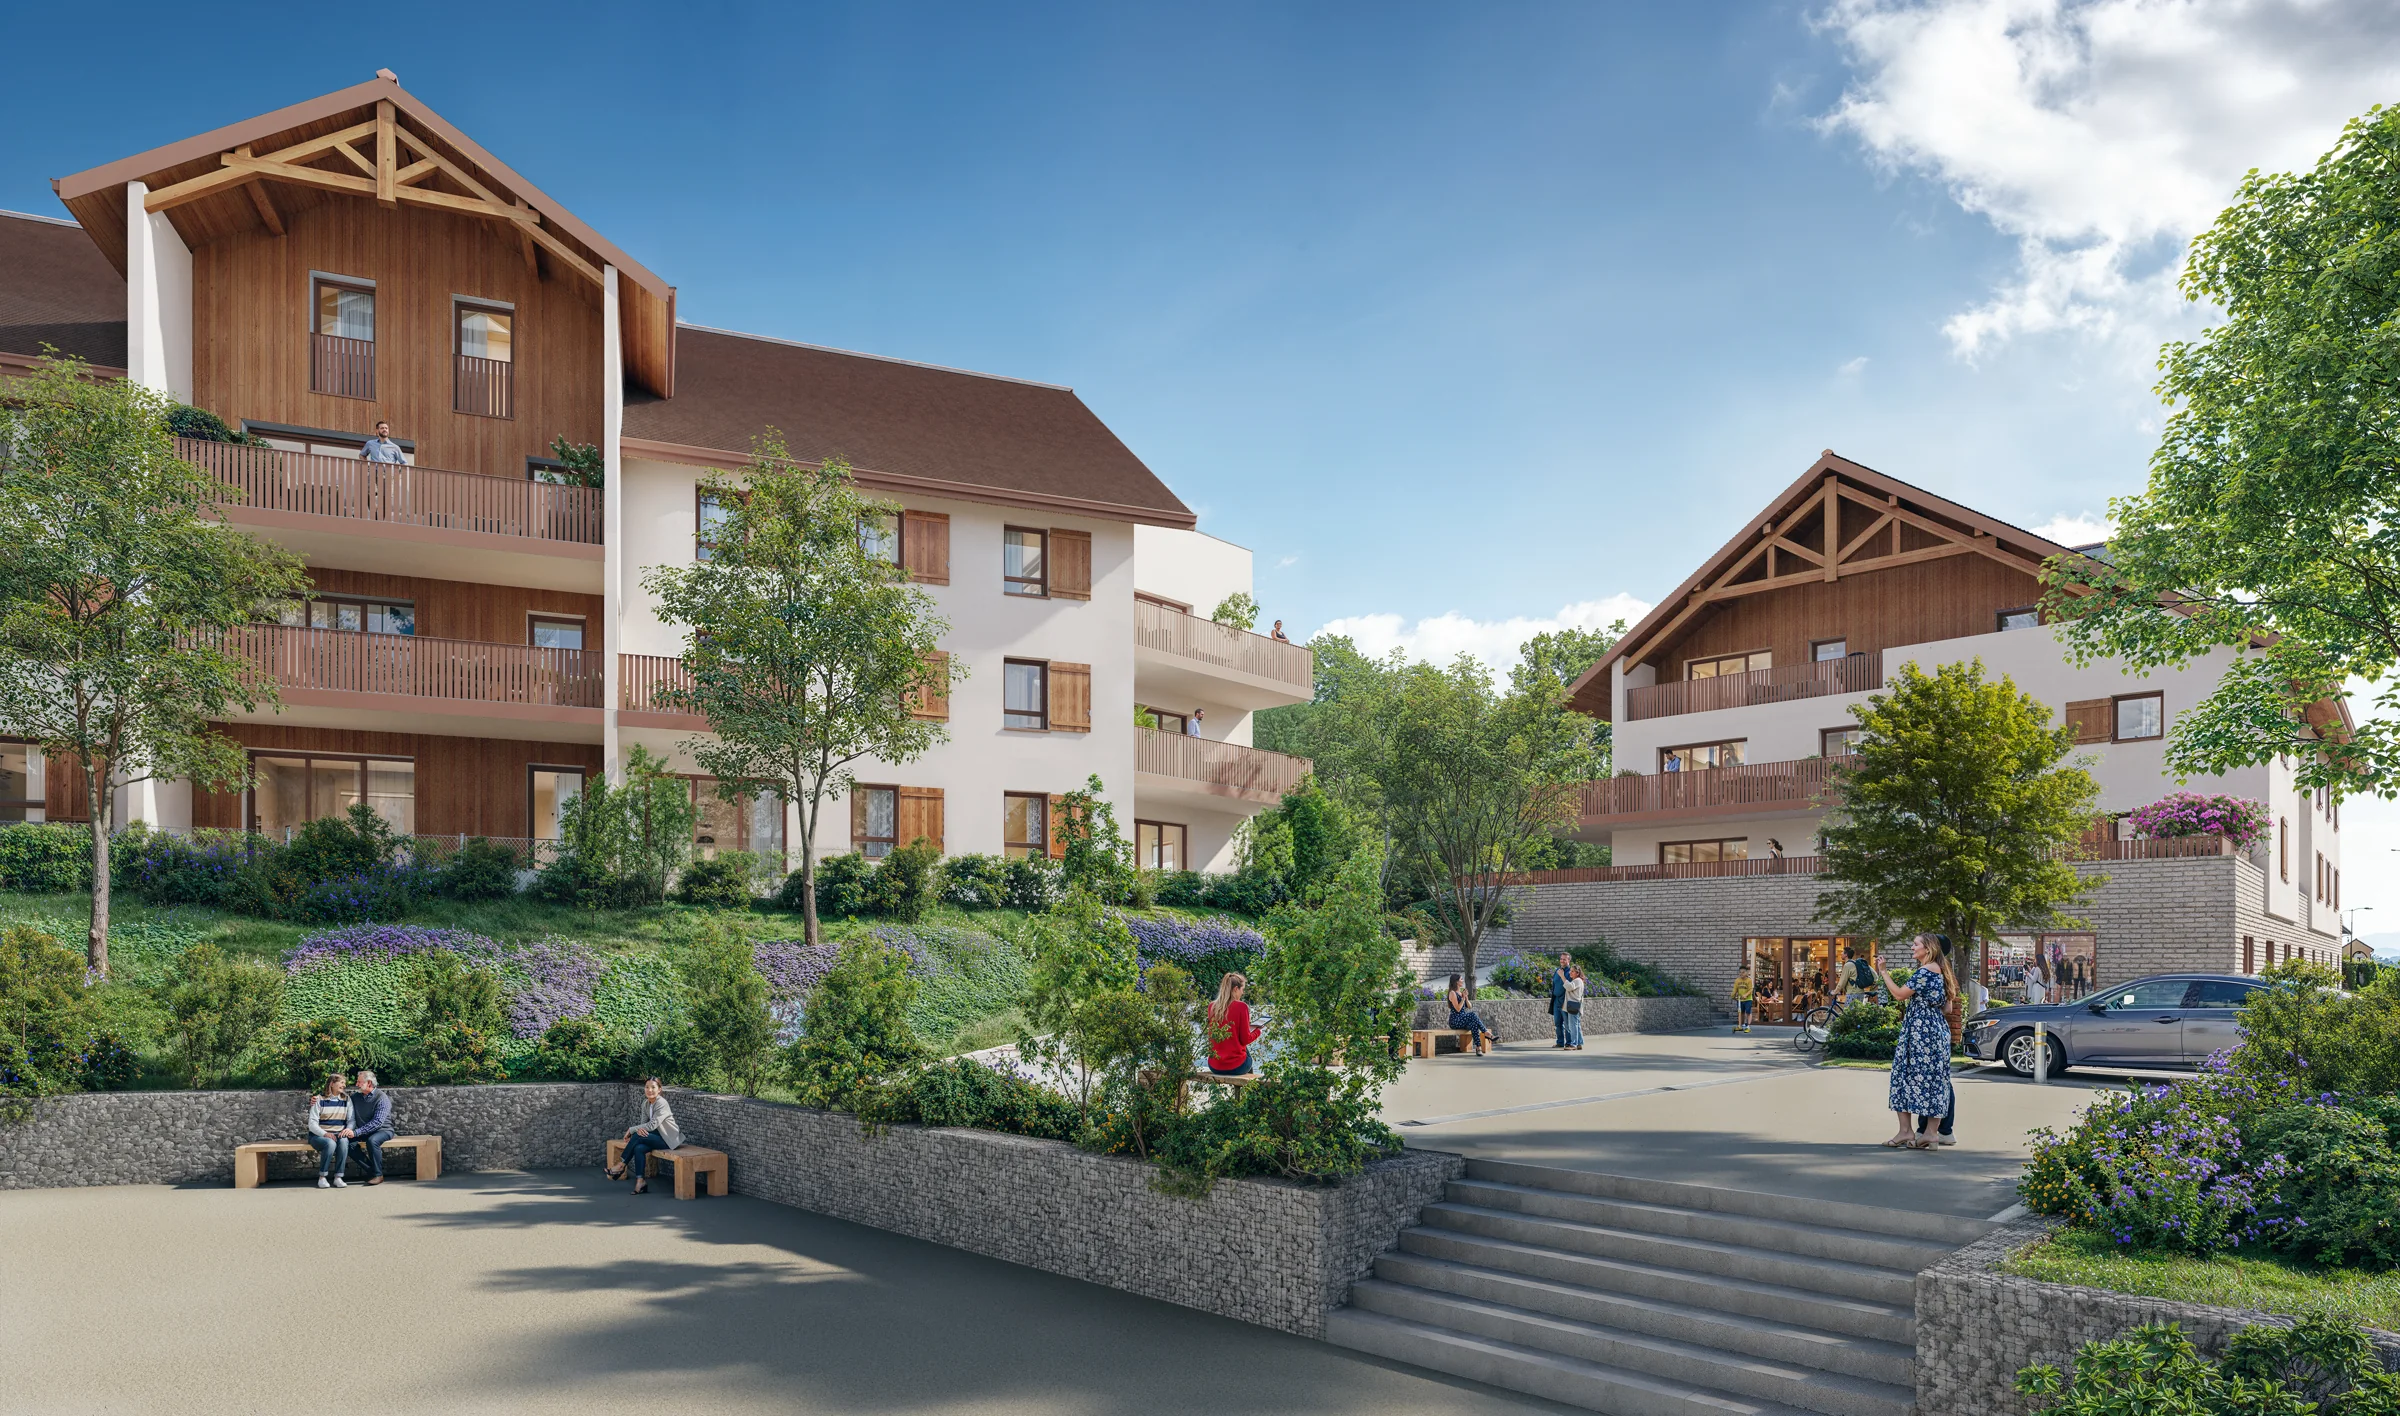
The 3D renderings show three aspects of the development. The daytime view explains the paths, planting and meeting spaces; the dusk view reveals the façades, balconies and connection to the village; the terrace scene highlights the timber structure and the view towards the landscape.
Light façades, timber cladding, balustrades and pitched roofs create continuity between the buildings. On the covered terrace, the exposed timber structure brings that identity to resident level. Furniture and planting provide references for everyday use, while the landscape contributes to the atmosphere.
01 / Layout
The model locates the buildings, access points, floors and outdoor spaces within the village setting.
02 / Architecture
The renderings explain the façades, roofs and landscaping through daytime and dusk views.
03 / Use
The terrace rendering and balcony panorama give the outdoor spaces a tangible scale and show their connection to the landscape.
Combine renderings and interactive experiences to explain your project and show its living spaces.