
01 / Volume
Understand without decoding
The experience makes proportions and circulation easy to grasp, even for buyers who are not used to reading architectural plans.
Case study · Residential property
An immersive sales experience designed to make the development easy to understand, let buyers explore the homes and help them picture life there before completion.
The development
Make it visible.
Make it feel real.
In Megève, La Belle aux Bois reveals a collection of renovated chalets in a wooded setting near the Chemin du Calvaire. Its architecture draws on Alpine traditions, combining timber and stone while opening the homes onto the surrounding landscape.
To support EDIFIM in presenting this development, delivered in partnership with CERIM, VIZION STUDIO created a complete visual journey. From the overall site layout to an experience from a resident’s point of view, each tool answers a practical buyer question: where is my home, how is it organised and what will it feel like to move through it?
01 · Explore
An orbital 3D model places the chalets within their surroundings and makes the overall development immediately clear. Users control the viewpoint and can examine the project from every angle.
02 · Understand
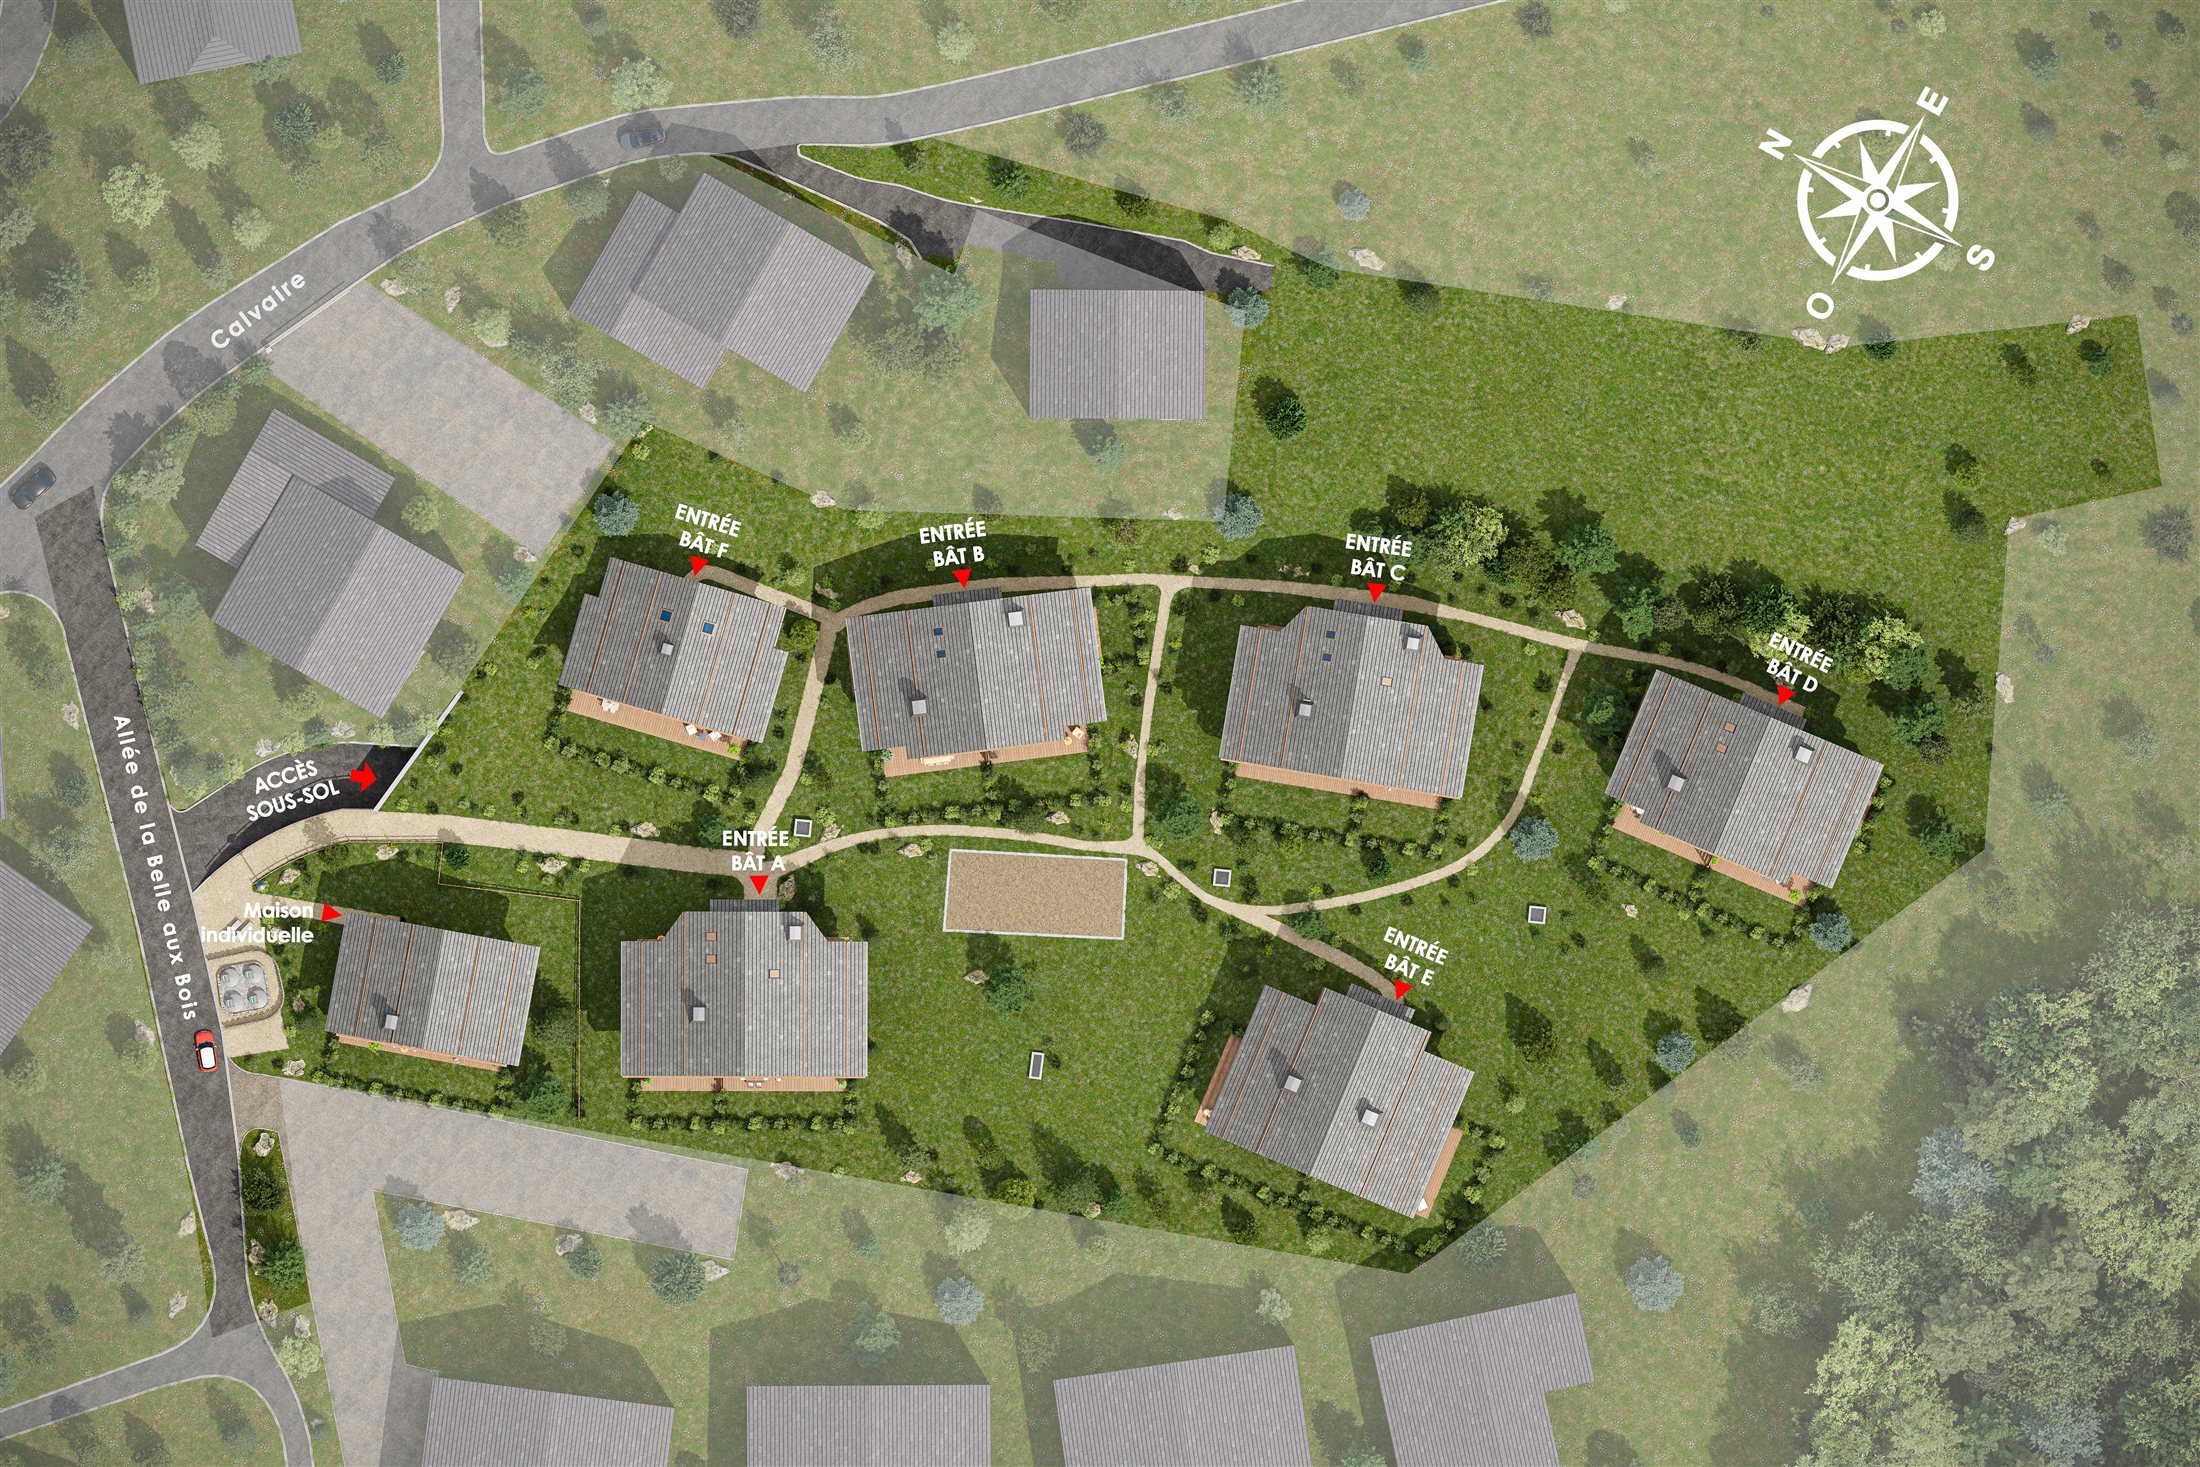
The 3D site plan provides a clear reference point after the free-form exploration. It locates each building and explains the access routes and relationships between buildings across the area shown.
This view connects the architectural vision with everyday use, turning a technical site layout into clear information for a non-specialist audience.
03 · Navigate
The furnished 3D floor plans add volume to the layouts, clarify circulation and suggest how each home can be lived in. The visual work connects the different levels, gives the furniture a meaningful scale and highlights the presence of timber and stone.
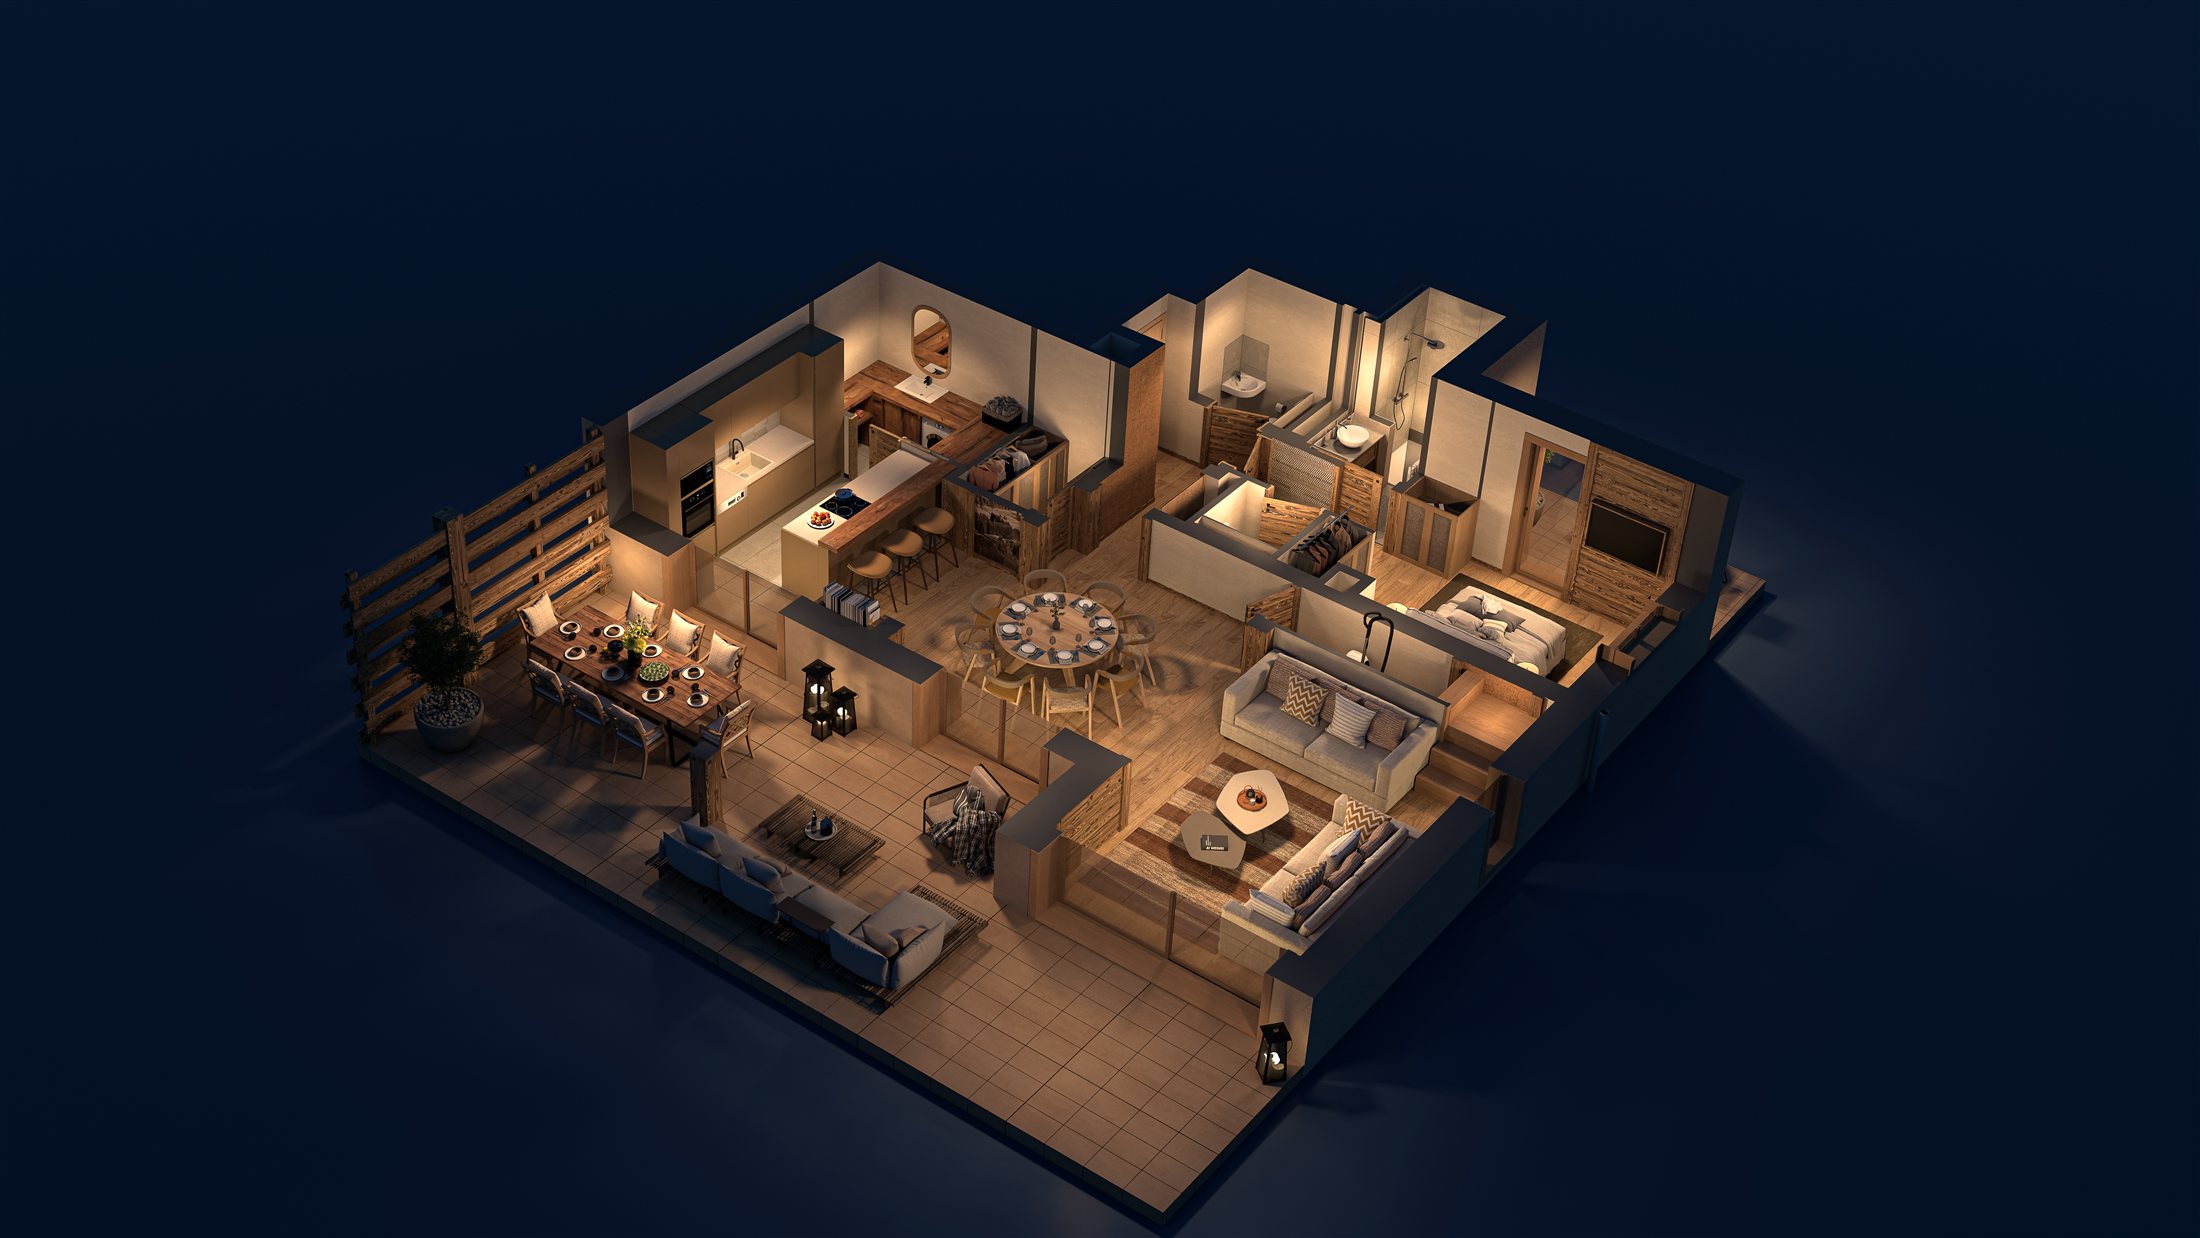
Chalet 1 · Apartment 1 · Level 00
04 · Experience
From the two-bedroom to the four-bedroom home, the 360° virtual tours take buyers from a floor plan to a true sense of space. Volumes, views, materials and the relationship between rooms become immediately perceptible.
01 / Volume
The experience makes proportions and circulation easy to grasp, even for buyers who are not used to reading architectural plans.
02 / Projection
Furniture, light and viewpoints give the home a tangible scale and help buyers imagine real moments of everyday life.
03 / Continuity
The model, plans and tours share the same reading of the project. Each format adds depth to the previous one without interrupting the journey.
05 · Feel
This panorama places visitors at the heart of the living room. The fire, stone, timber, bookshelves and framed openings create a warm atmosphere that can be understood at a glance and explored freely. The format captures the interior identity of the development in a short, engaging experience.
Preparing to market a property development? Let us create the 3D tools that will help future buyers understand it, explore it and picture themselves there.