
What Is CGI in Real Estate? Definition and Uses
A clear definition of CGI, the formats used in real estate, the production steps and its uses phase by phase, from planning permission to handover.
By David Dana
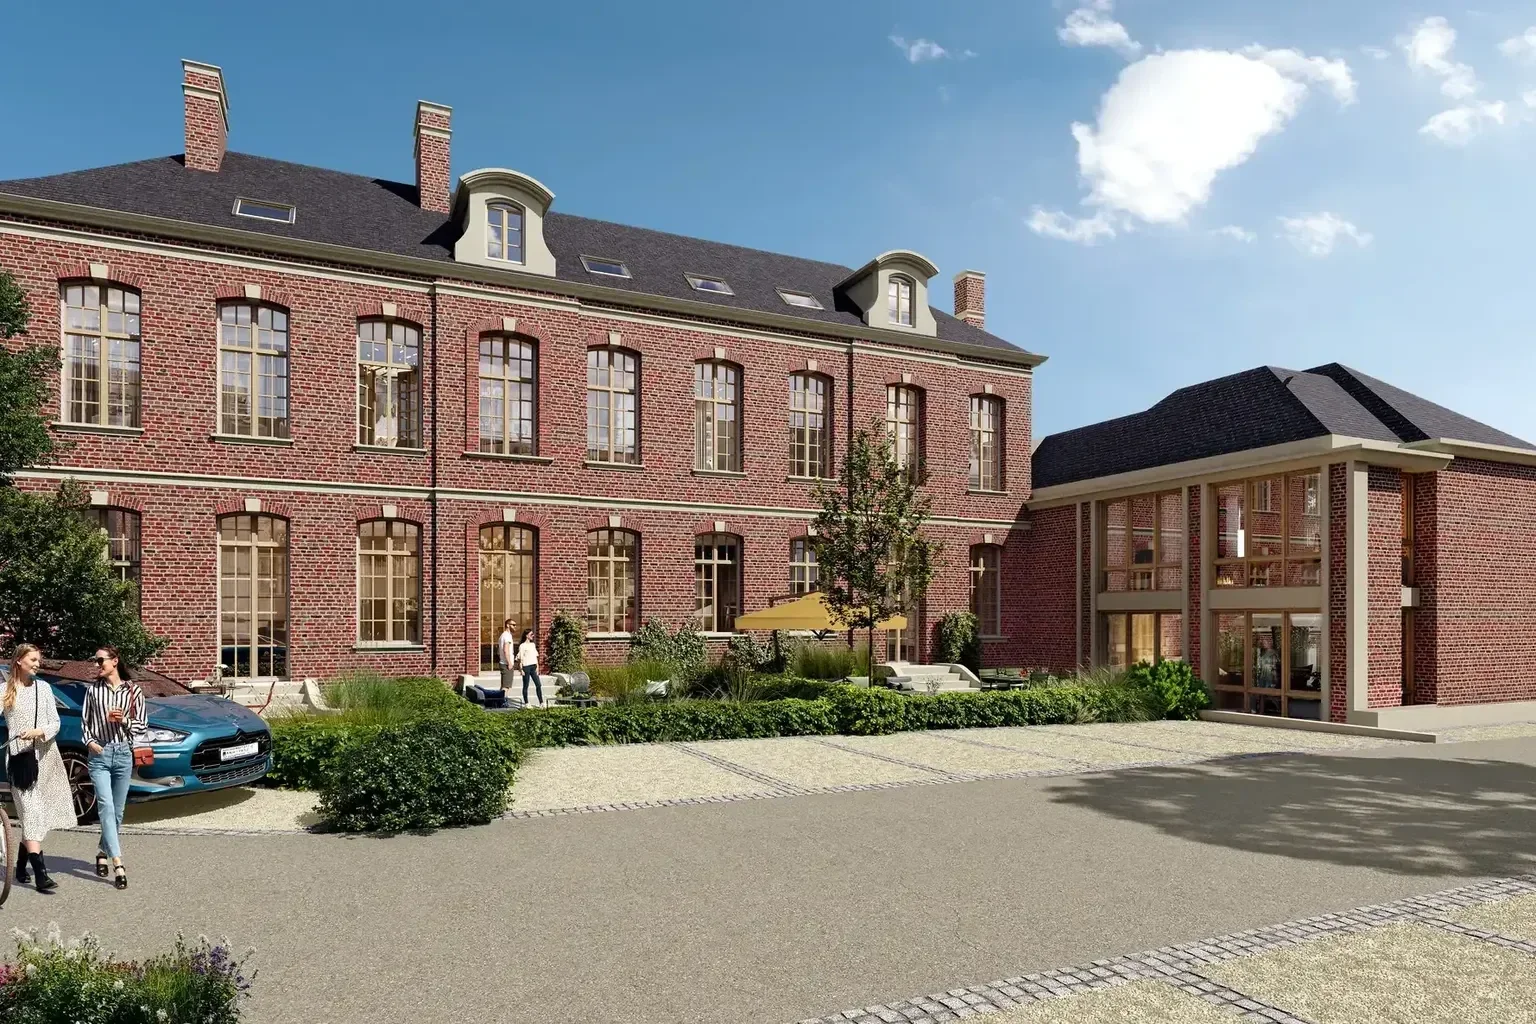
CGI plays a central role in selling a new residential development. Brochure, development website, site hoarding, listings, sales meetings: most of these materials show a building that does not exist yet. Yet the term is often used loosely, alongside "3D rendering", "3D visual" or "architectural visualisation", and it covers very different deliverables.
For a developer, the question is not only what CGI is, but what it is used for at each stage of a project. A view prepared for a planning application does not meet the same needs as an interior scene shown to a buyer hesitating between two units. The level of detail, the viewpoint and the source documents change from one phase to the next.
This guide offers a clear definition of CGI (computer-generated imagery, "images de synthèse" in French), sets out the main formats used in real estate and reviews their practical uses, from design to handover. It complements our article on how property CGI helps sell off-plan homes. The legal points mentioned here are general and refer to French rules: for any given development, advice from a lawyer remains necessary.
What is CGI? A definition
CGI is an image created by computer from digital data, rather than captured by a camera. The terminology database of the Office québécois de la langue française defines a computer-generated image as a still or animated image, generally three-dimensional, created by computer exclusively through mathematical calculations that define its rendering (GDT entry "image de synthèse"). The same entry notes that such images are not produced by capture but by programming.
The Larousse encyclopaedia links the concept to computer graphics: one can analyse the content of an existing image, which is processing, or create images directly on screen from digital data, which is synthesis (Larousse, "image de synthèse"). This distinction fits new-build real estate well: there is nothing to photograph, since the building has not been built. The image is therefore produced from its description, that is, from the plans and the project's 3D model.
What the term covers in real estate
Among developers, architects and sales teams, several expressions refer in practice to the same family of visuals:
- CGI, the generic term;
- 3D rendering or 3D render, the most common term for a still view of a project;
- architectural visualisation, often used for the discipline as a whole;
- 3D visual, a broader term used in marketing materials;
- perspective 3D, the usual French term for a still view.
CGI can be still or animated. In real estate, it mainly takes the form of exterior and interior renderings, aerial views, furnished 3D floor plans, 3D site plans, 360° panoramas, virtual tours and animated films. All rely on the same principle: a digital model of the project, lit and staged, from which images are calculated.
CGI, photography and photomontage: the differences
These types of visuals are often confused, although they start from different inputs and serve different needs. The table below summarises the differences.
Type of visual | Starting point | What it shows | Typical use |
|---|---|---|---|
Photograph | An existing place | The site, the neighbourhood or a completed building | Locating the project, illustrating the surroundings |
Photomontage | A photograph of the site and a model of the project | The project inserted into its real surroundings | Planning application, public consultation |
3D rendering | Plans, elevations and 3D model | A chosen viewpoint, with materials and light | Brochure, website, hoarding, listings |
3D floor plan | Plan of a unit | The layout and furnishing of a unit | Choosing a unit, brochure, sales suite |
Virtual tour or 360° panorama | Furnished 3D model | A home or space explored at will | Remote meetings, sales suite |
The key difference lies in the starting point. A photograph records what exists. CGI represents what is planned. Its accuracy therefore depends entirely on the quality and currency of the documents used to produce it.
How a CGI is produced
Producing architectural CGI follows fairly stable steps, whatever the final format. Knowing them helps the developer prepare documents and schedule sign-offs at the right time.
- Gathering documents: plans, sections, elevations, site plan, descriptive notice, material references and, where available, the architect's 3D model.
- Modelling: the building and its surroundings are built in 3D. If a 3D model already exists, the team can start from that file and complete it rather than rebuild everything.
- Materials: each surface is given a material (render, timber, brick, joinery, floor finishes) consistent with the project's choices.
- Framing: the viewpoint is chosen according to the image's message and the distribution channel.
- Light and atmosphere: time of day, sun orientation, interior lighting, season.
- Staging: vegetation, furniture, people and vehicles give scale and show how spaces are used.
- Rendering and retouching: the image is calculated, then adjusted in post-production.
- Reviews: the developer and the architect compare the image with the plans and request any corrections.
- Exports: the image is delivered in the formats planned for print, web and social media.
Modelling the building conditions everything that follows: incomplete geometry or contradictory plans will sooner or later show up in the image. This is why it helps to send a dated, frozen version of the plans before production starts.
How CGI is used at each stage of the sales process
Needs change over the life of a project. The same 3D model can serve several phases, but the images produced do not have the same audience or the same level of finish. The diagram below summarises the most common uses, phase by phase.

Design and planning permission
Before any sales activity, CGI helps test an architectural approach: volumes, relationship with the street, facade colours, roof treatment. Less detailed working views are often enough to choose between options.
At planning stage in France, the building permit application includes a graphic document showing the project in relation to neighbouring buildings and the landscape; service-public.fr, the French government's information site, gives a photomontage as an example (service-public.fr, "Permis de construire"). An insertion produced from a photograph of the site and the project's 3D model meets this need. The exact content of the application should be checked with the planning authority and the project architect.
Preparing the launch
Between planning approval and the sales launch, CGI is often used for internal or partner presentations: investment committees, sales networks, financial partners, local officials. It also helps prepare future sales materials by fixing the main viewpoints and the development's overall atmosphere early on.
This is the right time to list the visuals needed for the launch: the cover view, one or two secondary exterior views, an aerial view, representative interiors and 3D floor plans of the unit types. Commissioning these images early avoids producing them in a rush, with the risk of having to correct them later.
Sales launch
When sales open, CGI becomes the development's main imagery. The reference exterior rendering appears on the brochure, the development website, the site hoarding, listings and social media. An aerial view helps buyers understand how the buildings sit on the site, along with access, green spaces and paths.

Active sales: helping buyers choose a unit
Once the development is launched, buyers' questions shift to the home itself: size of the living room, connection with the terrace, light, room layout. Interior scenes, furnished 3D floor plans and virtual tours answer these questions better than a dimensioned plan. Our article on interior 3D rendering for property marketing explains how these views are built, and the comparison of 3D floor plans and 3D renderings shows how the two formats complement each other.
Each interior scene should state which unit type it illustrates. A buyer who sees a large corner living room in the brochure should be able to tell which units it corresponds to.

During construction and up to handover
A development evolves during construction: an amended permit, a change of material or an adjustment to outdoor areas can make an image outdated. The visuals in circulation should then be updated at the same time as the plans, across every material still in use.
CGI remains useful until the end of the sales period, for the last available units or for a new phase. Archiving the source files and the plan revision used for each image makes it possible to know, at any time, on what basis a visual was produced.
What CGI commits the developer to, and what it does not
CGI published to sell a development is advertising material. ANIL, the French national housing information agency, points out that when buying off-plan, advertising documents have no contractual value and buyers should refer to the description annexed to the reservation contract (contrat de réservation) (ANIL, "Achat sur plan"). The seller's commitments are set out in the contractual documents, in particular the plans and the descriptive notice (notice descriptive), as explained in our article on aligning the descriptive notice and 3D renderings.
That does not mean anything goes. The DGCCRF, the French consumer protection authority, reminds professionals that the French Consumer Code penalises misleading commercial practices, including presentations likely to mislead about the essential characteristics of a product (DGCCRF, "Pratiques commerciales trompeuses"). The same guide states that information published after an advertisement to set the record straight has no effect on whether the offence exists.
A disclaimer such as "non-contractual image" (image non contractuelle) therefore does not exempt the developer from representing the project faithfully. In practice, it is wise to distinguish what belongs to the project (facades, materials, number of storeys, layout on the site) from what belongs to the atmosphere (furniture, decoration, mature vegetation, people). Choosing the right disclaimers for a development and its materials is a matter for a legal professional.
Getting CGI right: points to watch
A few simple habits improve the quality and reliability of a development's CGI:
- write a brief that links each image to a message and a channel;
- send frozen, dated plans along with the current descriptive notice;
- choose viewpoints that buyers will be able to find once the building is complete;
- check that the materials shown match the descriptive notice;
- review each image against the plans before release, using a checklist to review and approve 3D renderings;
- plan the distribution formats from the outset: print, web, hoarding, social media;
- update the images whenever the project changes significantly.
These points take little time when built into production from the start. Above all, they prevent late corrections, which are more costly, and gaps between the visuals and the completed building.
Useful CGI is, first of all, faithful CGI
CGI is a visual calculated from a project's data. In new-build real estate, it supports the whole life of a development: testing an architectural approach, preparing the planning application, getting ready for launch, presenting the development and helping each buyer choose a home. Its commercial value lies in its faithfulness to the plans and the descriptive notice more than in its visual impact.
For the exterior renderings, interior scenes and aerial views of your development, VIZION STUDIO produces CGI from your plans or from the project's 3D model, for every phase of the sales process. Discover our 3D rendering service and request a custom quote by sending your plans and the list of planned sales materials.
3D services to bring your project to life
Preparing a property launch or an architectural presentation? Explore deliverables and examples relevant to this topic.
Frequently asked questions about CGI in real estate
What is CGI in real estate?
CGI (computer-generated imagery) is a still or animated image created by computer from digital data rather than captured by a camera. In new-build real estate, it is calculated from the plans and 3D model of a project that has not been built yet.
What is the difference between CGI, a 3D rendering and a 3D visual?
CGI is the generic term. A 3D rendering usually refers to a still exterior or interior view of a property project. 3D floor plans, aerial views, virtual tours and animated films are other CGI formats, produced from the same 3D model.
What is CGI used for in a new development?
It supports the whole project: testing an architectural approach, showing how the project fits into its site in a planning application, preparing the launch, feeding the brochure, website, site hoarding and listings, and then helping each buyer choose a unit.
Is CGI contractually binding?
According to ANIL, the French national housing information agency, advertising documents have no contractual value when buying off-plan in France: the plans and descriptive notice annexed to the contract are what commit the seller. Images must still represent the project faithfully, since French consumer law penalises misleading commercial practices. Legal advice is recommended for each development.
How do I request a quote for CGI?
Send the project plans, or its 3D model if one exists, along with the list of views and planned sales materials, from the 3D Rendering service page or the Contact page. The team can start from your 3D model or from the plans, and prepares a custom quote based on the number and type of images.
Give your project the images that will sell it
Get your first 3D image within 72 hours. Custom quote, no commitment.