
Architectural 3D visualisation
A photorealistic 3D rendering shows a development as it will be, long before construction starts. It is often the first image a buyer sees, on a brochure, a site hoarding or an online listing. Its quality shapes how the whole project is perceived: light, materials, atmosphere, views and the credibility of the landscaping.
In this section, we share our method for ordering and delivering effective real estate 3D renderings: which documents to gather, how to choose viewpoints, interior versus exterior shots, review cycles, delivery formats, and uses for off-plan sales as well as architecture competitions. These articles are written for developers, architects and marketing teams who need images that sell.
See also our 3D rendering service.
Articles about Architectural 3D visualisation

Interior 3D Rendering for Property Marketing
Interior 3D rendering for off-plan property sales: formats, the production process, ROI tracking, and how to choose the right rendering studio.
Read article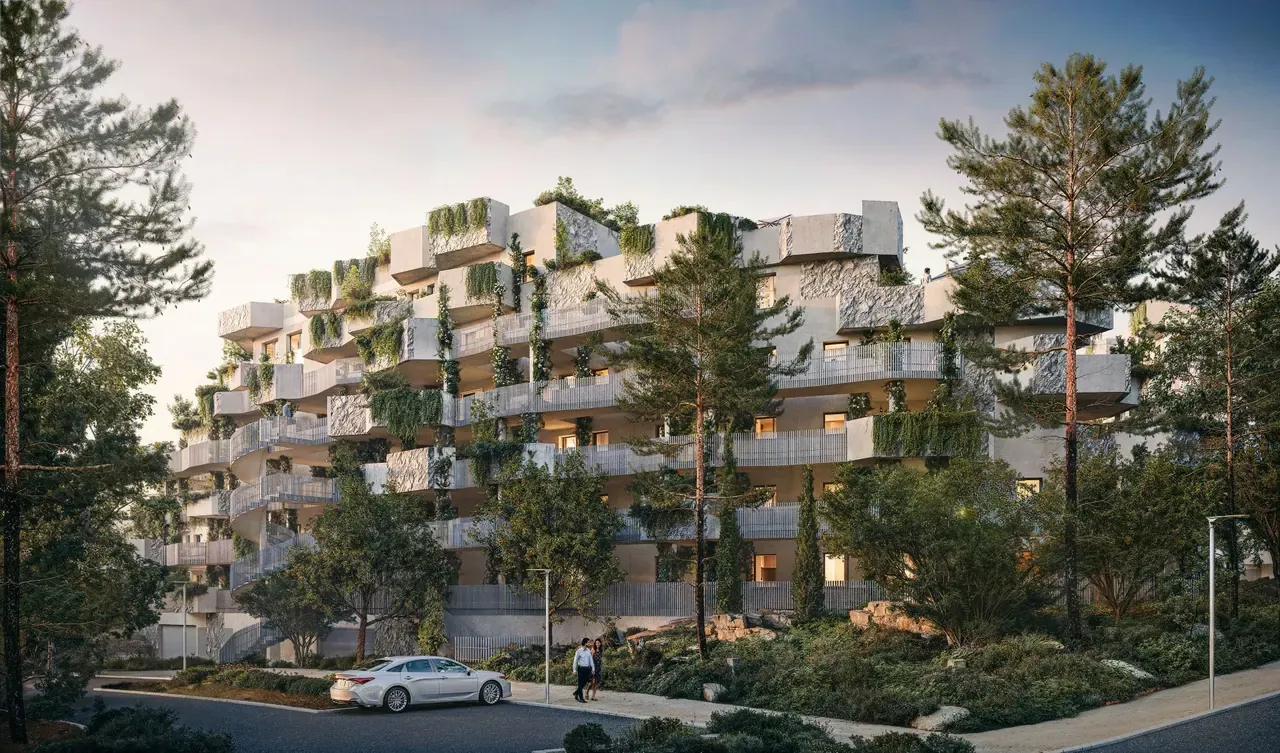
How to Review and Approve 3D Renderings: A Checklist
A review method for developers and architects: checking reference documents, architecture, framing and deliverables before releasing a 3D rendering.
Read article3D Floor Plans vs. 3D Renderings: Which One Converts Buyers?
3D floor plan vs 3D rendering: which converts buyers? A clear, even-handed comparison for developers and marketers selling property off-plan.
Read article