Vizion Studio blog
3D floor plans and site plans
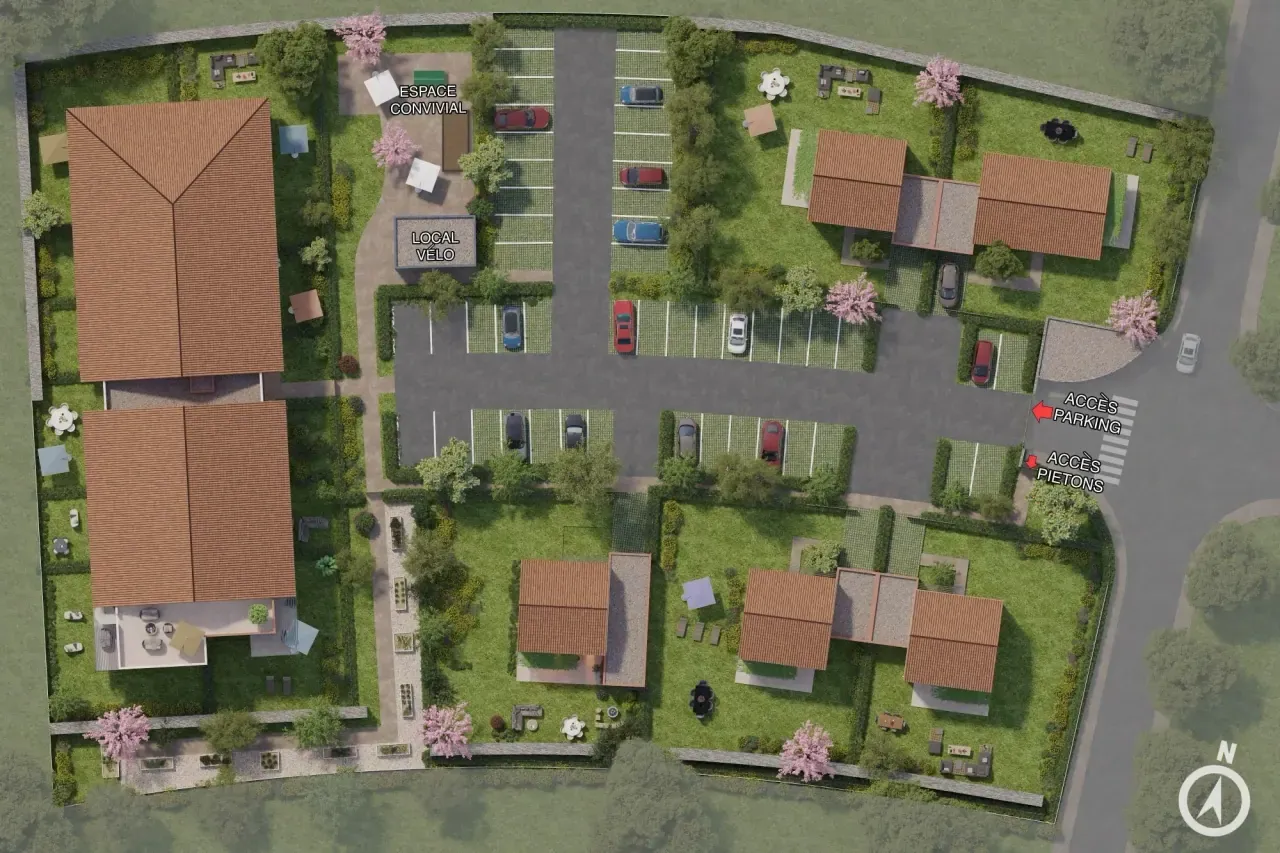
A 2D floor plan remains hard to read for most buyers. A furnished 3D floor plan makes surfaces, circulation and possible layouts immediately clear. A 3D site plan explains how the development sits on its plot: buildings, access, parking, green spaces and surroundings.
In this section, we share our methods for preparing a site plan brief, organising a series of sales plans across many units and integrating these plans into the sales materials of an off-plan development. Practical articles, with templates you can adapt to your projects.
See our 3D floor plan and 3D site plan services.