
What is a 3D floor plan? Definition and uses in new-build developments
A 3D floor plan turns an architect's drawing into an image any buyer can read. Definition, forms, developer uses and what it does not replace.
By David Dana
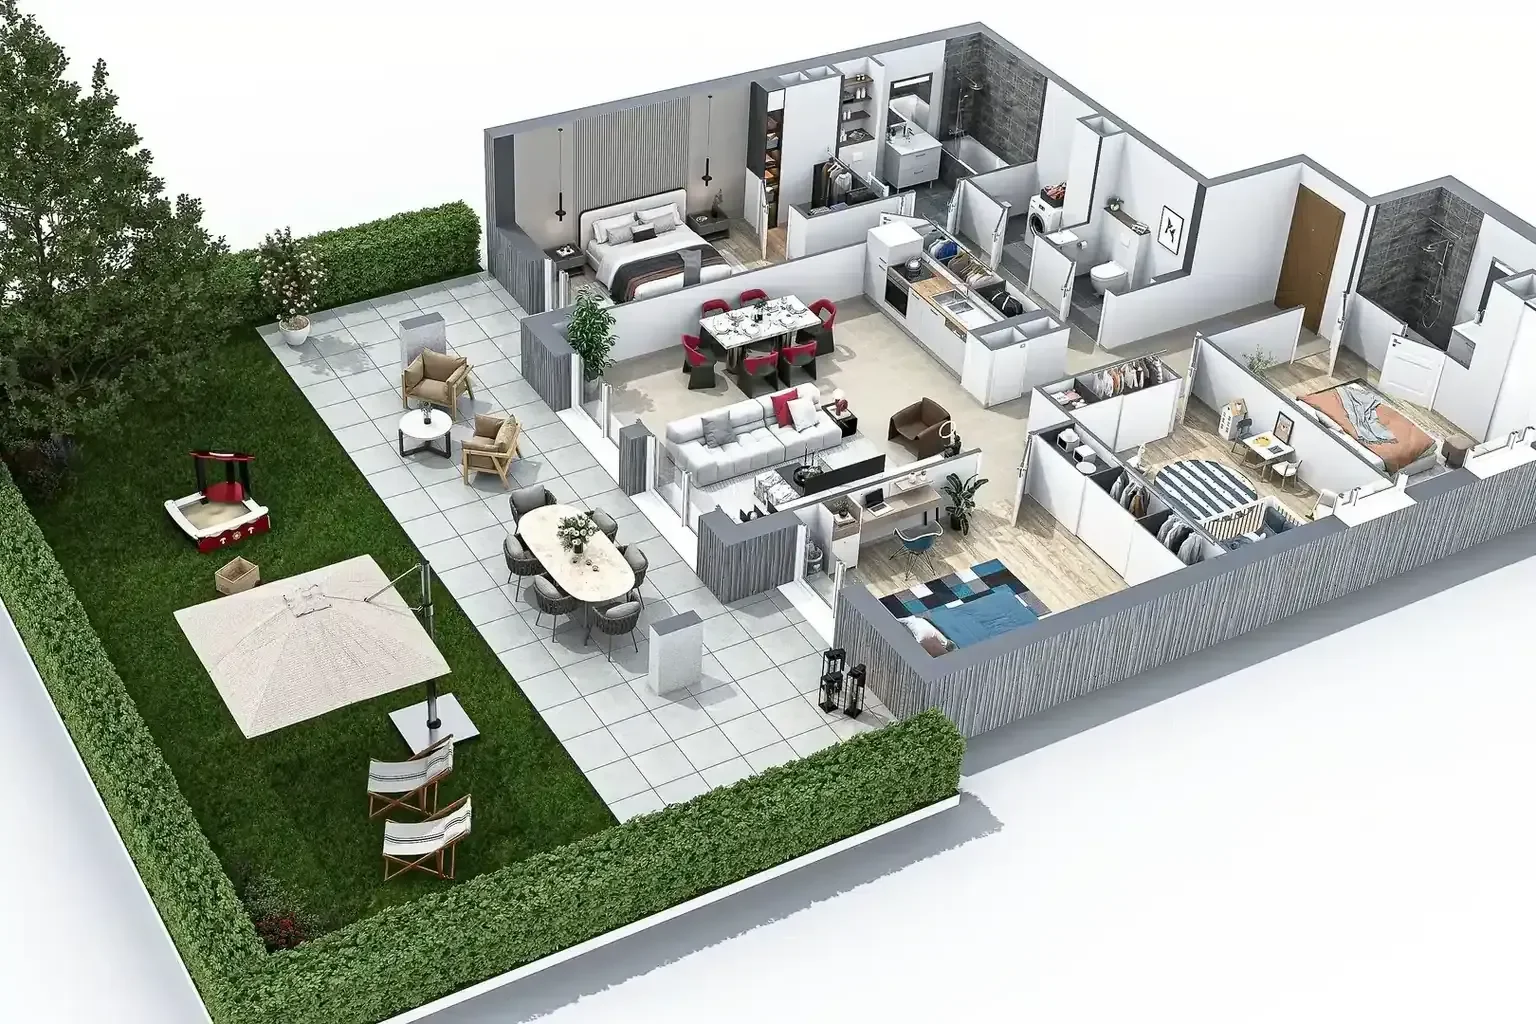
In short: a 3D floor plan is a three-dimensional view of a home's layout, with the walls raised, the rooms fitted out and the ceiling removed, viewed from overhead or in a gentle bird's-eye perspective. For a property developer, it is the visual that makes an unbuilt apartment or house understandable: first to the project team checking the design, then to buyers on the unit sheet, the brochure, the development website and in sales meetings. It does not replace the dimensioned 2D plan, which remains the reference for measurements and surfaces in the contract.
When a home is sold before it is built, buyers have no rooms to walk through, only documents, and the floor plan is the one they turn to when picturing the home. Yet an architect's drawing is written in a code of hatching, symbols and dimension strings that few buyers have learned. The 3D floor plan translates that code into an image anyone can read.
This 3D floor plan definition covers the forms it takes in new-build developments, how developers use it from design review to sales, and what it does not say. To commission plans, see our 3D floor plan service.
What is a 3D floor plan?
A 3D floor plan is a computer-generated image produced from the dimensioned 2D plan of a home. Partitions, openings and fixed fittings are rebuilt in volume, then finished with floor coverings and, in furnished versions, with furniture to scale. You look at it as you would look at a scale model with the roof lifted off. Our 3D floor plan glossary entry gives a short definition.
What it adds to the 2D drawing
A 3D floor plan does not create new information about the home: it makes the information already in the 2D plan readable. Walls gain visible thickness, windows and French doors appear where they open, the kitchen and bathroom show their fittings, and furniture gives a sense of scale that a figure in square metres cannot.
Related terms
A sales floor plan is the commercial version, prepared unit by unit for the reservation file, with the unit number and the information the sales team needs. A floor plate, or 3D floor-level plan, shows every home on one storey with the landings, lifts and stairs. A 3D site plan changes scale entirely: it shows how the buildings sit on the plot, the access routes and the outdoor spaces, and is commissioned through our 3D site plan service. See also our article on 3D floor plans vs 3D renderings.

The forms a 3D floor plan takes in a new-build development
Bare or furnished
A bare version shows walls, floors and fixed fittings only; it is useful for checking a layout. A furnished version adds furniture, rugs, plants and objects. That is the version that helps buyers imagine daily life in each room, provided the furniture stays to scale and is clearly presented as indicative.
One per unit type, or one per unit
On a small scheme, one plan per unit type, from one-bedroom to four-bedroom, may be enough. When homes of the same type differ, with a deeper balcony, a mirrored layout or an extra room, a plan per unit is more accurate, carrying the number, surface and orientation taken from the approved documents.
Top-down or angled
A strictly vertical view keeps proportions closest to the architect's drawing and makes units easy to compare. An angled view adds depth, showing the height of furniture, the joinery and the flooring, at the cost of walls hiding part of some rooms and less reliable apparent dimensions. The choice depends on where the plans will be used; some developments also publish interactive plans that users rotate in their browser. VIZION STUDIO also offers rotating 3D floor plans, alongside these fixed views.

How developers use 3D floor plans
Checking layouts before anything is published
The 3D floor plan can be the first image of a home the developer's team sees. It is a good moment to catch what the 2D plan let slip: a door that blocks the only wall for a double bed, a living room where the television and the sofa compete for the same wall, an entrance with no room for storage. Fixing the plan at this stage costs less than discovering the issue in a sales meeting.
Building the sales documents
The same plan feeds the unit sheet, the sales brochure, the development website and listing portals. Our guide to creating an off-plan sales brochure shows where it sits between the renderings and the development information. To show which floor and which side of the building a unit is on, the orbital 3D model takes over from the plan.
Supporting the sales conversation
In a meeting, the 3D floor plan answers the first practical questions, such as where the kitchen sits relative to the living room or where the terrace opens, and makes the dimensioned plan that follows easier to read. For buyers who want to go further, a 3D apartment tour takes them from room to room, with the benefits and limits of that format.
What a 3D floor plan does not say
The dimensioned plan is the reference
A 3D floor plan is a marketing visual. The documents that bind the seller are of another kind. In France, for example, the national housing information agency lists among the documents attached to an off-plan sale contract "un plan coté et la notice technique descriptive (ou un devis descriptif) du logement", that is, a dimensioned plan and the technical specification of the home (ANIL, achat sur plan, in French, consulted on 12 November 2026). When a 3D floor plan shows a surface, it should be copied exactly from those documents, never measured on the image.
The furniture is a suggestion
Furniture in a 3D floor plan gives scale and suggests a use. It is not sold with the home unless the development documents say so. Furniture shrunk to make a room look bigger backfires on the day the buyer moves their own in.
Finishes follow the specification
Parquet drawn on the plan when the specification states tiles, or a bath where a shower is planned: these gaps are easy to avoid if each plan is checked against the specification before release. Our article on the VEFA descriptive notice and 3D renderings describes that review.

Checks before releasing a set of 3D floor plans
- The 2D plan used is the latest version approved by the architect.
- The unit number, type and surface shown match the sales documents.
- North or orientation is shown, and is the same from one plan to the next.
- Openings, door swings and fixed fittings follow the plan.
- Each document carries a note that the images are for illustration only and not contractual.
Where to start
Three pieces of information are enough to frame a set of 3D floor plans: the unit types or unit numbers to cover, the documents they will appear in, and the level of furnishing you want.
VIZION STUDIO draws 3D floor plans of new homes from the architect's plans; if a 3D model of the project already exists, the team can use it as a starting point, and the plans stay consistent with your renderings and orbital model. See our 3D floor plan service, then contact us with the list of unit types to cover.
3D services to bring your project to life
Preparing a property launch or an architectural presentation? Explore deliverables and examples relevant to this topic.
Frequently asked questions about 3D floor plans
What is a 3D floor plan?
A 3D floor plan is a computer-generated image that rebuilds the plan of a home in volume: raised walls, openings, fittings, floor coverings and, in furnished versions, furniture to scale, seen without the ceiling. It makes the layout readable for buyers who are not used to architects' drawings.
Should a 3D floor plan show surface areas?
It can, provided each figure is copied exactly from the approved documents and never measured on the image. The dimensioned plan and the specification attached to the contract remain the reference; the 3D floor plan carries a note that it is for illustration only.
One 3D floor plan per unit type, or one per unit?
One per unit type is enough when homes of the same type are identical. As soon as they differ, through orientation, a balcony or an extra room, one plan per unit stops buyers from projecting another unit's layout onto their own.
Top-down or angled 3D floor plan: which should you choose?
A top-down view keeps proportions closest to the architect's drawing and makes units easy to compare. An angled view adds depth and shows furniture and joinery, but some walls hide part of the rooms. The choice depends on the documents the plans will appear in.
Can a 3D floor plan be produced from the architect's 3D model?
Yes. The dimensioned 2D plans are enough to start, but if the architect already has a 3D model of the project, it can serve as a base. The 3D floor plans then stay consistent with the renderings and the orbital model built from the same files.
Give your project the images that will sell it
Tailor-made quote, no commitment.