
3D Apartment Tour for Off-Plan Sales: Showing a Unit Before It Is Built
How to prepare a 3D tour of an apartment sold off-plan: choosing units, documents to gather, production steps and accuracy checks before release.
By David Dana
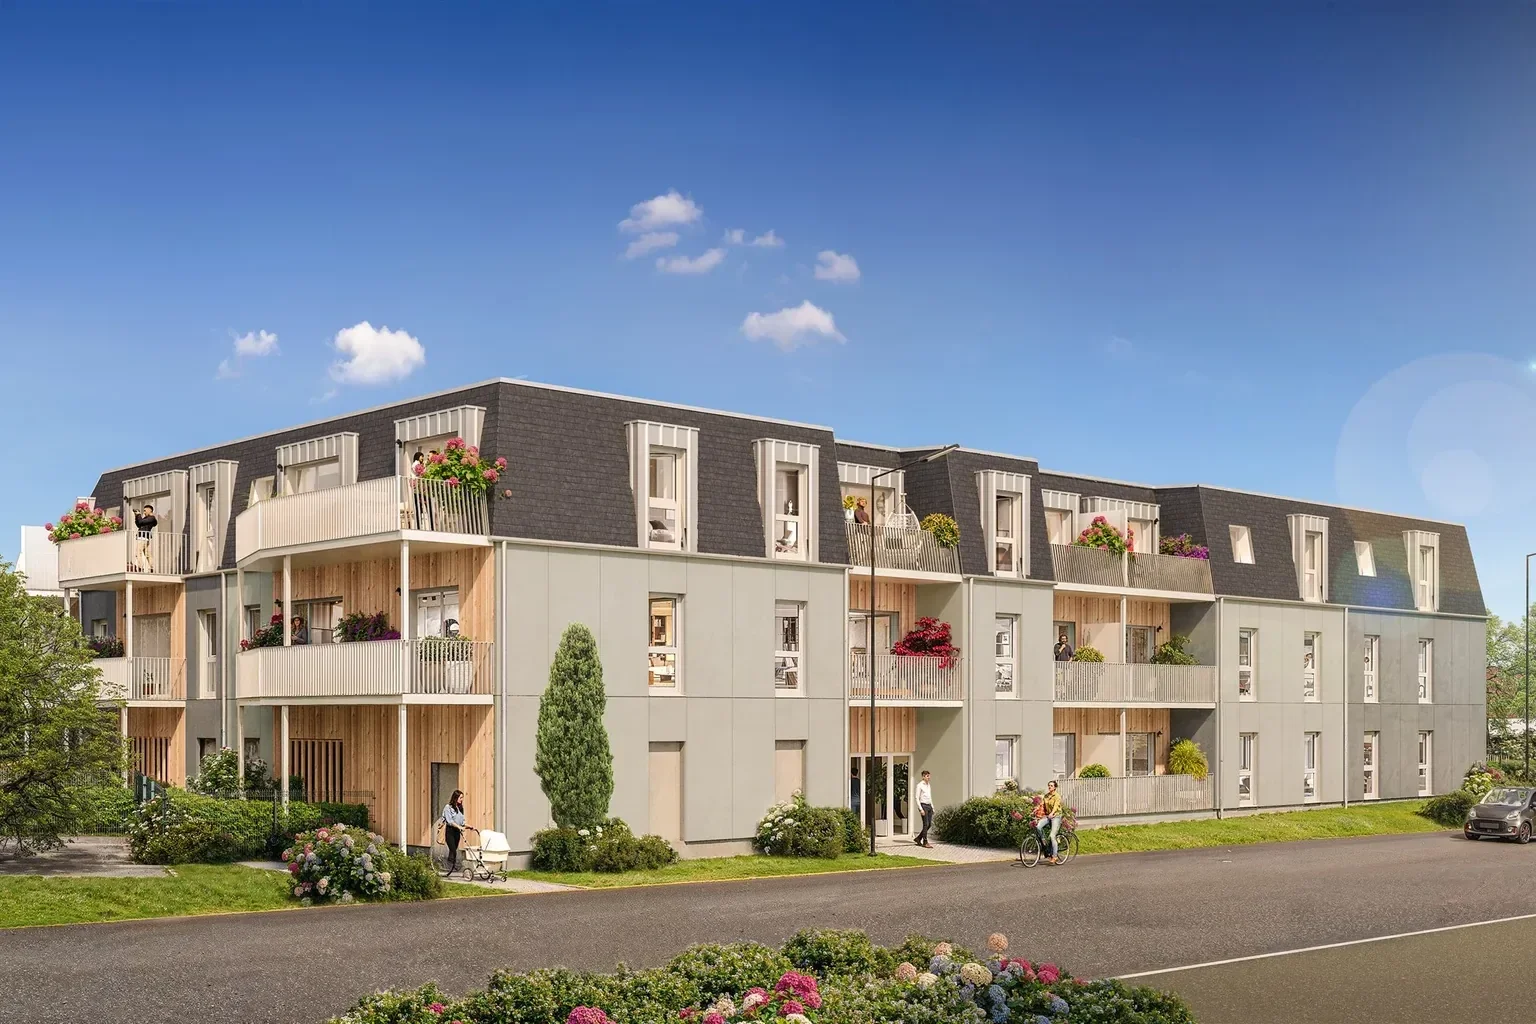
In a development sold off-plan, buyers choose a home that does not exist yet. They have a dimensioned plan, a descriptive notice (notice descriptive) and a few renderings, but they have to imagine on their own the depth of the living room, where the table will go, the light in the bedroom or what they will see from the balcony. For many buyers, this is the hardest part of buying off-plan in France under a VEFA contract (vente en l'état futur d'achèvement).
A 3D tour of a new apartment addresses this difficulty. Built from the development's plans, it lets buyers walk through a unit room by room, in 360°, on a computer, a tablet, a sales-suite screen or a headset. It does not replace the contractual documents; it helps buyers understand them.
This guide is written for developers and their sales teams. It explains how to choose which units to show, which documents to gather for a given unit, how the tour is built and which accuracy points to check before releasing it. The legal questions mentioned here should be confirmed with the development's notary, lawyer or usual adviser.
What is a 3D tour of a new apartment?
A 3D apartment tour is an interactive walkthrough of a home modelled in three dimensions. Users stand at different points in the home, look in every direction and move from one room to the next. In new-build real estate, the home is entirely recreated from the plans: there is nothing to photograph, since the building has not been built yet.
3D tour, interior rendering and 3D floor plan
These three media complement each other. An interior rendering is a still image, framed to make buyers want the home. A 3D floor plan shows the home from above, with the room layout and furnishings. A 3D tour places buyers at eye level inside the home and lets them choose where to look. It answers practical questions: can the kitchen be seen from the entrance? Does the bedroom face the street or the garden? Is the balcony big enough for a table?
A recreated home, not a captured one
Virtual tour tools designed for existing properties rely on capturing a finished home with a 360° camera. For an off-plan apartment, the approach is the reverse: every wall, window and finish is modelled. Our article on virtual tour software versus a 3D studio explains this difference and what it means for developers.
Choosing which units to show
A development often includes several unit types, orientations and floors. Modelling every unit is not always useful; modelling a single "showcase" home, on the other hand, may leave buyers interested in another unit without answers.
Representative unit type or actual unit
There are two approaches. The first is to show a representative unit type, for example a typical two-bedroom apartment, presented as a digital show flat. The second is to model actual units, identified by building, floor and number, with their own orientation and view. The second approach is more precise for buyers but requires more approvals. Our guide on how to brief a property virtual tour route also covers this distinction between representative spaces and actual units, from a navigation point of view.
Selection criteria
The table below offers a framework for deciding which units deserve a tour.
Criterion | Question to ask | What it means for the tour |
|---|---|---|
Unit type | Which unit types attract the most demand? | Plan at least one tour per key unit type |
Unusual layout | Does a unit have a shape or layout that is hard to read on a plan? | Model it first: the tour removes the doubt |
Private outdoor space | Does the unit have a large terrace, garden or loggia? | Include the outdoor space in the route |
Floor and view | Does the view change significantly from one floor to another? | Show the view from the unit's actual level |
Orientation | Does the same layout exist with different orientations? | State which orientation is shown |
Sales pace | Are some units harder to sell? | Highlight them in the tour |
This choice is ideally made with the sales team, who know which units raise the most questions in meetings.

Documents to gather for a given unit
An accurate tour relies on up-to-date documents. For a specific unit, you will usually need:
- the unit's dimensioned plan, with room areas and the position of windows and doors;
- the floor plans and, if available, the architect's 3D model;
- the descriptive notice, or failing that the technical note, for floors, walls, joinery and fittings;
- the unit's position: building, floor, number and orientation;
- photographs taken from the site, or even from the height of the floor, if the view is to be shown;
- the preferred furnishing and decoration choices, or mood references.
These are also the documents buyers commit to. According to service-public.fr, the French government's information portal, a VEFA reservation contract (contrat de réservation) must state in particular the approximate living area, the number of main rooms, the unit's position in the building (building, floor, lot number) and a description of materials in a technical note (service-public.fr, "Contrat de réservation d'un logement en Vefa"). The deed of sale (acte de vente) then includes as appendices the plans, including dimensioned plans of the units with room areas, and the descriptive notice (service-public.fr, "Acte de vente d'un logement en Vefa").
The 3D tour should therefore start from the same documents as the contractual file. Our articles on VEFA off-plan sales in France and on the VEFA descriptive notice and 3D renderings explain the role of each of these documents.

Building the tour room by room
Once the documents are gathered, production follows a logic close to that of a show flat, but entirely digital.
- Model the unit to the plan's dimensions. Walls, partitions, ceiling heights, doors and windows follow the dimensions of the latest version of the plans.
- Place the viewpoints. Each tour position matches a spot where a visitor would stand: the entrance, the middle of the living room, the threshold of each bedroom, the balcony.
- Apply the finishes from the notice. Floor coverings, tiling, joinery and kitchen or bathroom fittings follow the planned specification.
- Furnish to scale. Furniture helps buyers read the areas; it must be realistically sized so as not to make a room look artificially larger.
- Show the outside views. Depending on the project, the view from the windows can be composed from photographs of the site taken at the height of the floor, or deliberately kept neutral.
- Link the rooms and add landmarks. A location plan, a room-by-room navigation bar and the name of each space keep buyers from getting lost.
- Get approval. The architect checks consistency with the project, the sales team checks the clarity of the route, and the developer's adviser checks the wording that accompanies the tour.
When the architect already has a digital model of the building, it can serve as a starting point and limit geometry discrepancies.

What buyers should be able to read in the tour
A successful tour is not just attractive. It lets buyers answer their own questions about the unit.
Volumes and circulation
From the entrance, visitors should understand how the rooms connect: where the bedrooms are, how to reach the bathroom, whether the kitchen is open or closed. Viewpoints are chosen to show these connections rather than to multiply spectacular angles.
Light and orientation
The position of the windows and the unit's orientation determine the light. A living room flooded with sunshine when it faces north, for example, would create an expectation the home cannot meet. The light shown must remain plausible given the actual orientation.
The view from the home
For an apartment on an upper floor, the view is often part of the unit's perceived value. If it is shown, it must match the floor and orientation of the unit being toured, without removing neighbouring buildings or adding scenery that does not exist. If it cannot be established reliably, a neutral view is better than a flattering one.

Private outdoor spaces
Balconies, loggias, terraces and private gardens lend themselves well to a tour: buyers can see what they will be able to put there. Balustrades, privacy screens and surfaces must follow the façade plans and the notice.
Staying faithful to the unit sold
The more immersive a tour is, the more expectations it creates. Its accuracy to the unit actually sold is therefore essential to buyers' trust, all the way to handover.
Points to check before release
- areas and number of rooms, identical to the unit's dimensioned plan;
- visible specifications, consistent with the descriptive notice: floors, tiling, joinery, fittings;
- furniture and decoration, clearly presented as a suggested layout;
- options, distinguished from the standard specification if they are shown;
- view and light, consistent with the floor and orientation;
- plan version, the latest one approved by the architect.
Service-public.fr also states that, when the sale is preceded by a preliminary contract, the deed of sale describes the works the buyer has decided to carry out themselves, such as certain finishes or installations (service-public.fr, "Acte de vente d'un logement en Vefa"). If such works are planned for a unit, the tour must not suggest that the corresponding finishes are delivered by the developer.
What the tour commits to
According to ANIL, France's national housing information agency, "advertising documents have no contractual value": buyers must refer to the specification attached to the reservation contract (ANIL, "Achat sur plan"). A 3D tour falls within this logic, but that does not permit an approximate representation. The choice of wording displayed in the tour and its compliance with the applicable rules are matters for a lawyer or the developer's usual adviser.
Updating the tour when the project changes
Between the sales launch and the signing of the deeds, a plan may change: a partition moved, a window resized, a specification replaced. The tour follows the version in force. Providing for updates in the quote avoids circulating a route that no longer matches the unit.
Using the tour in the sales process
The same tour serves several moments of the sales process:
- on the development website, for a first remote visit from the unit's page;
- in the sales suite, on a screen or headset, as a support for the sales adviser during the meeting;
- in remote meetings, shared by link during a video call;
- after the meeting, sent to the buyer so they can revisit the home with their family.
In each case, the tour works best when presented with the unit's dimensioned plan and notice, so buyers can connect what they see with what they sign. A 3D floor plan often complements the tour: it provides the overview that a 360° route does not show.
Showing a unit before it is built
A 3D tour of a new apartment turns a dimensioned plan into a home buyers can walk through. Its value lies less in the sophistication of the tool than in the accuracy of the unit shown: the right plans, the right finishes, furniture to scale, plausible views and light, and updates as the project evolves. Well chosen and properly approved, a few units are often enough to answer the questions that plans leave open.
To let buyers tour your units before construction begins, VIZION STUDIO can start from your plans or from your architect's 3D model and build a route faithful to each unit type you select. Discover our Virtual Tour service and request a tailored quote by sending your plans, your descriptive notice and the list of units to be shown.
Frequently asked questions about 3D tours of new apartments
What is a 3D tour of a new apartment?
It is an interactive 360° walkthrough of a home entirely modelled from the development's plans, which buyers explore room by room on a computer, tablet, screen or headset. It helps them understand volumes, circulation, finishes and, if it is shown, the view from the unit.
Can buyers tour an apartment that has not been built yet?
Yes: the tour does not rely on photographic capture but on modelling the unit from its dimensioned plan, the floor plans or the architect's 3D model, and the descriptive notice. The more up to date these documents are, the more faithful the tour is to the home delivered.
Does every unit in the development need its own tour?
Not necessarily. Developers often choose one tour per key unit type, plus units with an unusual layout, a large outdoor space or a view that changes significantly with the floor; the choice is made with the sales team.
Does a 3D tour have contractual value?
According to ANIL, advertising documents have no contractual value: buyers refer to the specification attached to the reservation contract (contrat de réservation), then to the plans and notice attached to the deed of sale. The tour must nonetheless remain faithful to the unit, and the wording that accompanies it should be approved by the developer's legal adviser.
How do I request a quote for a 3D apartment tour?
Simply send the plans of the units concerned, or the architect's 3D model, with the descriptive notice, the list of units or unit types to be shown and the intended media, from the Virtual Tour page or the Contact page. The team prepares a tailored quote based on the number of units, rooms and viewpoints.
Give your project the images that will sell it
Get your first 3D image within 72 hours. Custom quote, no commitment.