
Floor-by-floor cutaway in an orbital 3D model: what it is for
What an isolated floor shows, how it differs from a floor plan and how the floor-by-floor cutaway of an orbital 3D model helps sell unit by unit.
By David Dana
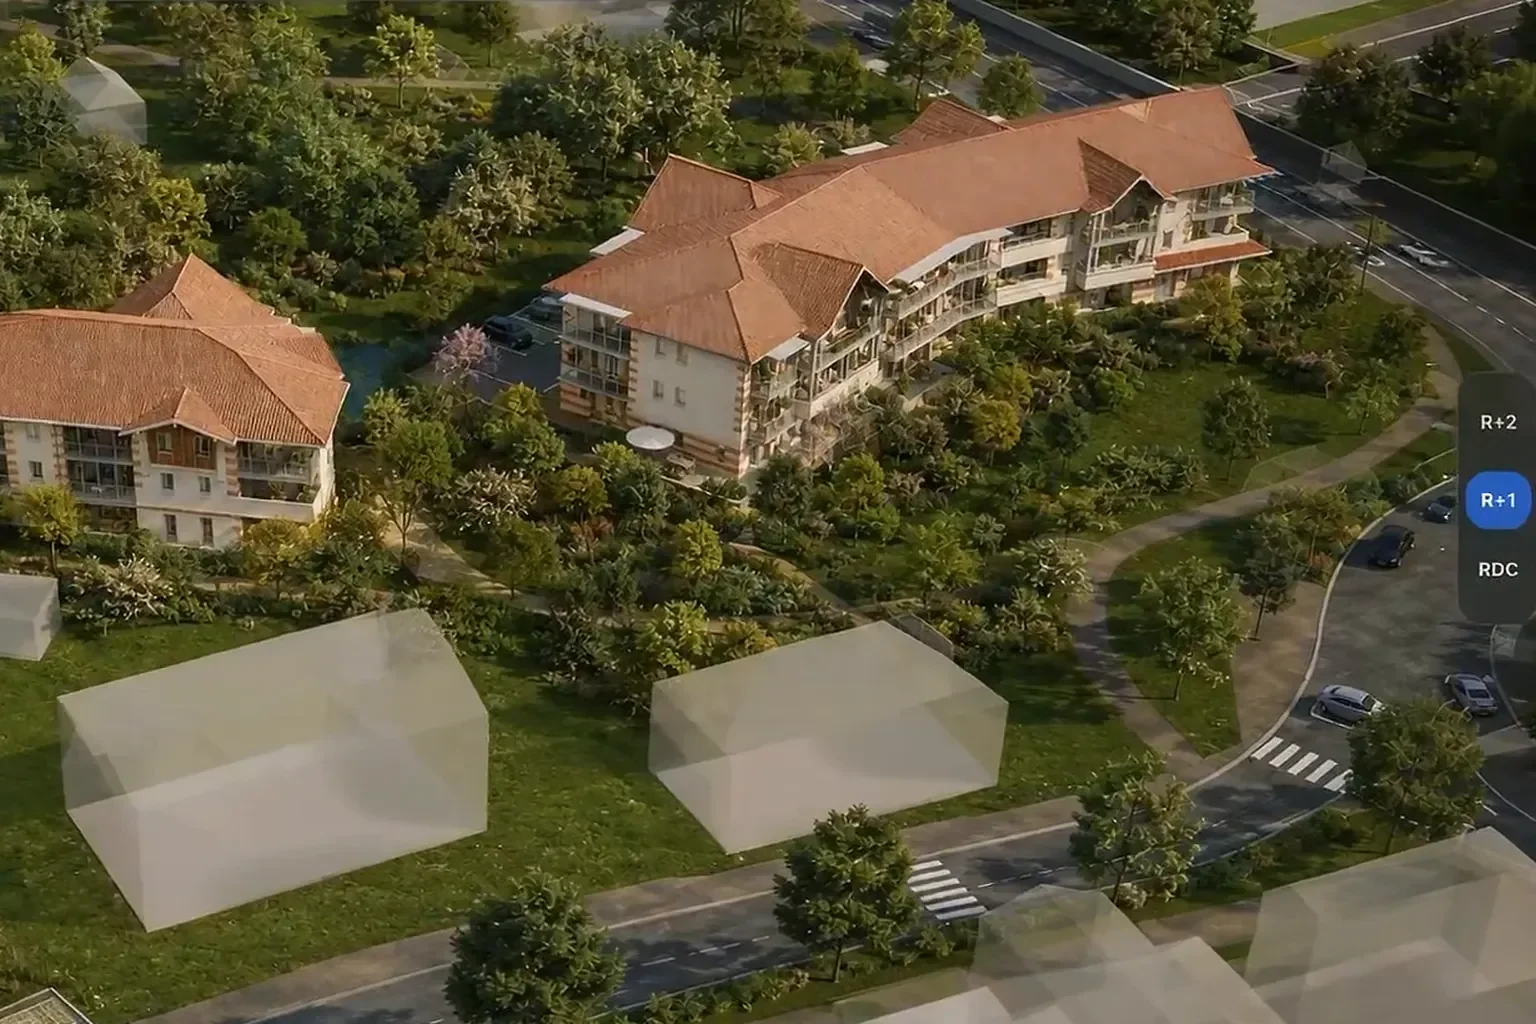
In short: the floor-by-floor cutaway is a feature of the orbital 3D model that hides the upper levels of a building, roof included, to reveal a single floor seen from above, with its homes. It answers the question buyers ask right after "where is the development?": "where is my home in the building?", on which level, on which side, next to which neighbours. Combined with unit availability, it shows floor by floor what is still available.
On a brochure or a unit sheet, the floor often comes down to a label: "2nd floor", "level 3", a unit number. For buyers, though, it is key information: in France, the ANIL (the national housing information agency) points out that the description annexed to the reservation contract must state, among other things, "la situation du logement dans l'immeuble ou dans le lotissement", that is, where the home is located in the building or the housing estate (ANIL, achat sur plan, consulted on 16 November 2026).
The floor-by-floor cutaway makes that location visible instead of describing it. This article explains what it shows, how it differs from a floor plan, what it does during sales, how to prepare it and what it does not tell. For a general presentation of the tool, see our article on orbital 3D models: definition and uses.
The floor-by-floor cutaway: definition
In an orbital 3D model, the floor-by-floor cutaway visually removes every level above the selected floor, so that this level is displayed as a horizontal cut within the building and its surroundings. The floor is chosen in a level selector (ground floor, first floor, second floor…), and the floor plate appears in its place in the building, with the rest of the development still visible around it.
The model is built on computer from the architect's plans and opens in a web browser. The cutaway adds no information to the project: it makes legible, in three dimensions, what the floor plans already contain.

What an isolated floor shows
- where the home sits on the floor plate: on a corner or mid-facade, on the street side or the garden side;
- its neighbours on the landing: the units around it on the same level;
- its relationship with the surroundings: the garden, the road, the parking area or the next building, which remain visible around the floor;
- the difference from one level to another: you move from the first to the top floor without leaving the view, and see what height changes for the same position.
Floor-by-floor cutaway or floor plan: what is the difference?
A 3D floor plan of a whole level is a still image: it shows every home on that level, with landings and circulation, as described in our article on what a 3D floor plan is. It fits into a brochure or can be printed for an appointment.
The cutaway, on the other hand, happens inside the whole model. The floor stays within its building and its neighbourhood; you rotate it and move from one level to the next. It does not replace the plan of the home: once the unit has been located, the 3D floor plan of the home, then the dimensioned plan, detail its rooms. The two follow each other: the cutaway says "where", the plan says "how".

What it does during sales
Answering "which floor?" without an architect's drawing
A floor plan assumes that the buyer can read a drawing and find their way in a building they have never seen. With the cutaway, the sales adviser shows the building, selects the floor, and the buyer sees where the home is in relation to the entrance, the street or the garden. The same gesture works in the sales suite, in remote appointments or on the development website.
Comparing two homes of the same type on different levels
Two two-bedroom apartments of the same size are not necessarily equal in a buyer's eyes: one opens onto the garden on the first floor, the other overlooks the street from the top floor. By switching from one level to another, the adviser shows this difference in a single gesture, without multiplying documents.
Showing what is still available, level by level
Combined with unit filters and availability, the cutaway shows, floor by floor, the homes that are still available. With the link to the developer's CRM, the displayed status follows reservations without re-entry.
Explaining ground floors and top floors
Ground-floor and top-floor units often raise the most questions: private garden, closeness to the street, terrace, overlooking. Isolating their floor makes it possible to answer on screen rather than verbally. For daylight, the model's sunlight simulation animates the sun's path across the development, which helps when a neighbouring building is close.

Preparing the floor-by-floor cutaway
The cutaway relies on the quality of the data provided at the start. For it to be accurate and useful in sales, a few items need to be gathered:
- the plans of each level and the architect's sections, so that each floor is cut at the right height; an existing 3D model of the project can be used as a basis;
- the unit schedule with each unit's number, type and floor, using the same naming as the sales documents (ground floor, first floor, second floor…);
- non-sale levels and premises to be flagged: parking, shared rooms, ground-floor shops;
- the starting status of each unit, if availability is to be displayed, and access to the CRM if it is to be kept up to date.
Any numbering mismatch between the plan, the schedule and the model shows up immediately on screen: it is best to align the three documents before modelling. The scope is then set in the quote, depending on the number of buildings and levels.
What the cutaway does not tell
The cutaway locates a home; it does not describe it in a contractual sense. Areas, dimensions and specifications are found in the documents annexed to the contract, and the ANIL is clear that advertising documents have no contractual value ("les documents publicitaires n'ont aucune valeur contractuelle"). The model therefore carries a clear notice, like every visual of the development; our article on the VEFA descriptive notice and 3D renderings explains how visuals and contract documents should line up.
The floor-by-floor cutaway, the link between the development and the unit
In an orbital 3D model, the cutaway links the overall view to the home: it settles the question "where?", then the plan and the renderings take over for "how?". It shows its full value during sales, when questions turn to a level, a side, a unit still available. Our article on property development 3D visualisation shows at which stage of a scheme this need arises.
VIZION STUDIO produces orbital 3D models on computer from your plans, with the floor-by-floor cutaway, unit filters and availability, sunlight and the link with your CRM; the team can also start from your architect's 3D model if one exists. Discover our orbital 3D model, then contact us with the number of buildings and levels in your development.
3D services to bring your project to life
Preparing a property launch or an architectural presentation? Explore deliverables and examples relevant to this topic.
Frequently asked questions about the floor-by-floor cutaway in an orbital 3D model
What is the floor-by-floor cutaway in an orbital 3D model?
It is the feature that hides the levels above the selected floor to display that level from above, with its homes, in its place within the building and its surroundings. It shows where a home sits in the building: on which level, on which side, next to which units.
Does the floor-by-floor cutaway replace the apartment plan?
No. It locates the home; the 3D floor plan of the home, then the dimensioned plan, detail its rooms. The cutaway answers "where?", the plan answers "how?".
Can buyers see which homes are still available on each floor?
Yes, when the cutaway is combined with unit filters and availability: each floor shows the homes that are still available. With the link to the developer's CRM, the status follows reservations without re-entry.
What is needed to prepare the floor-by-floor cutaway?
The plans of each level and the architect's sections, or the architect's 3D model; the unit schedule with number, type and floor, using the same naming as the sales documents; the list of non-sale levels; and the starting status of each unit if availability is to be displayed.
Does the floor shown in the model have contractual value?
No. The model is a sales tool. In France, the location of the home in the building is stated in the description annexed to the reservation contract, together with areas and specifications: those documents are what bind the parties.
Give your project the images that will sell it
Tailor-made quote, no commitment.